Architecture and interiors for workplaces, homes, hospitality and the city, from the first massing study to the joinery detail.
EditionSelected work, 2013–2026
Shown10 architecture, 10 interiors
Index52 projects
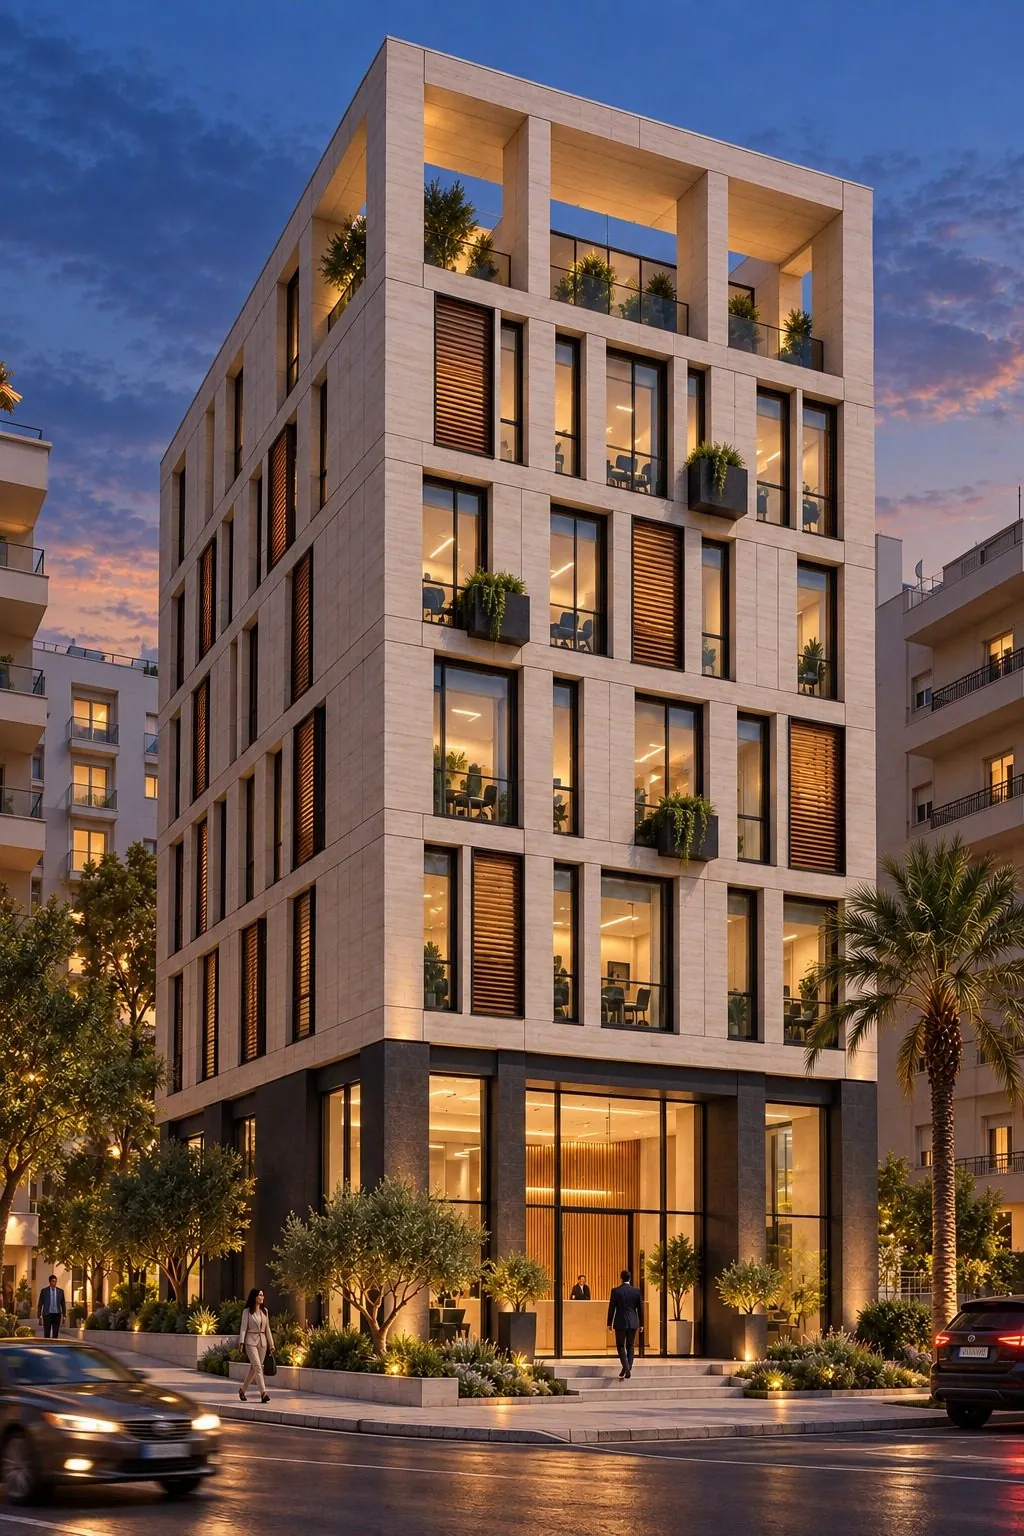
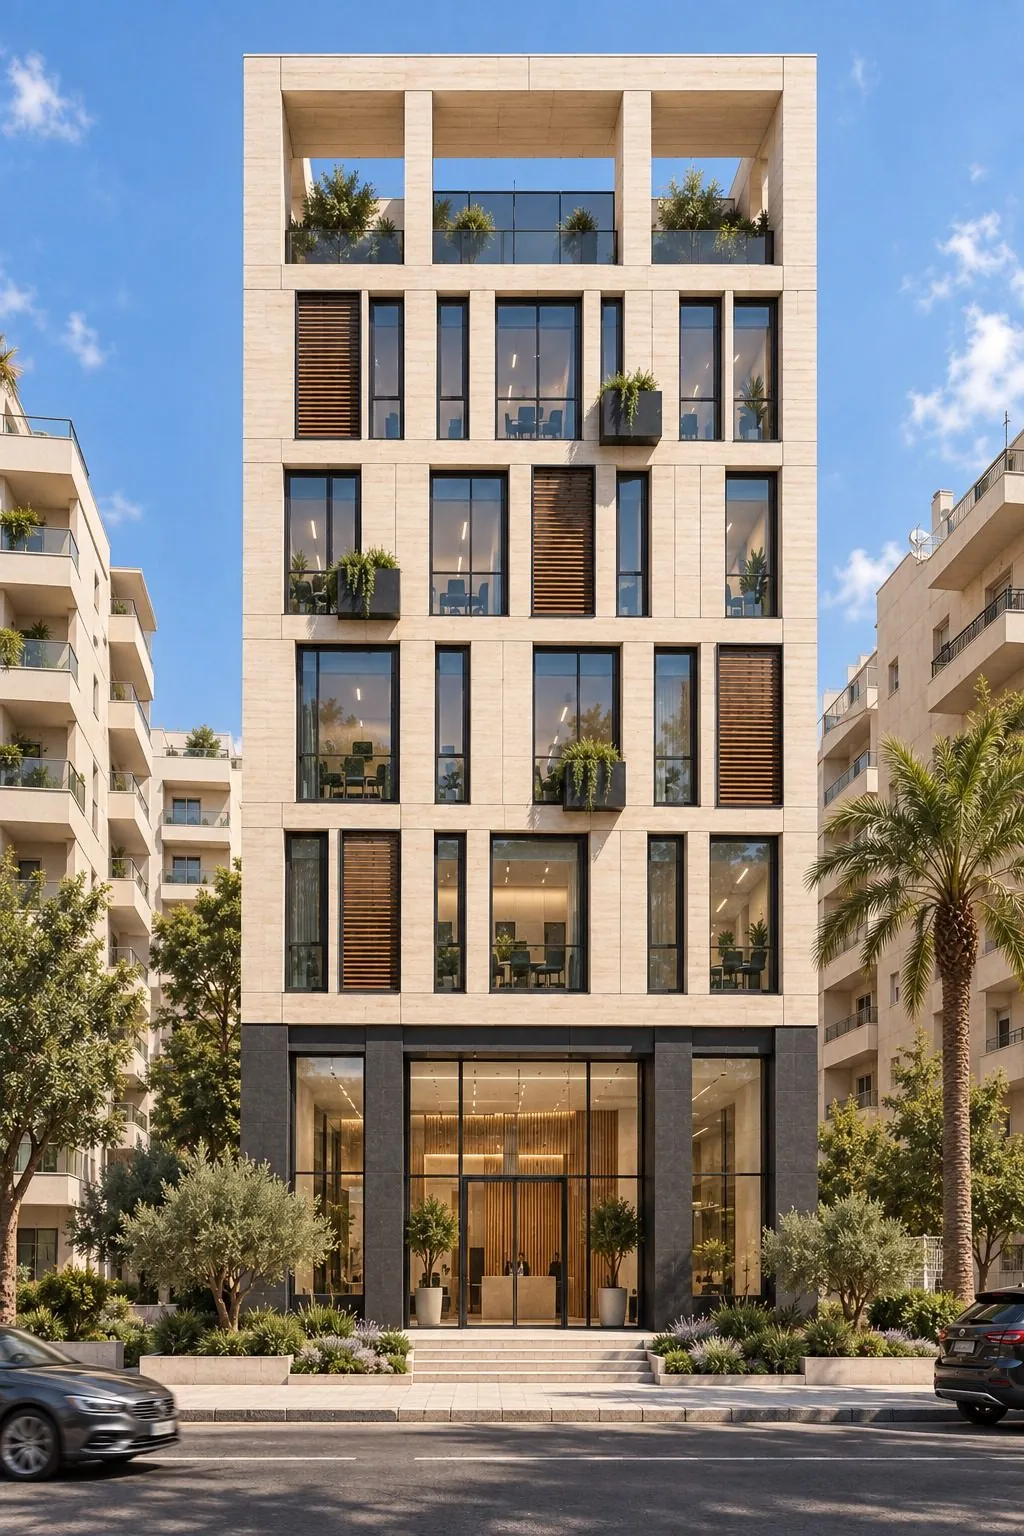
02 · Office Building, Tripoli · dusk, east facade
Selected work
Architecture01–10
01
Multistorey Building
Glyfada, Greece · 2023
Programme
Multistorey development
Area
2,200 m²
Setting
Athens Riviera
Stage
Execution
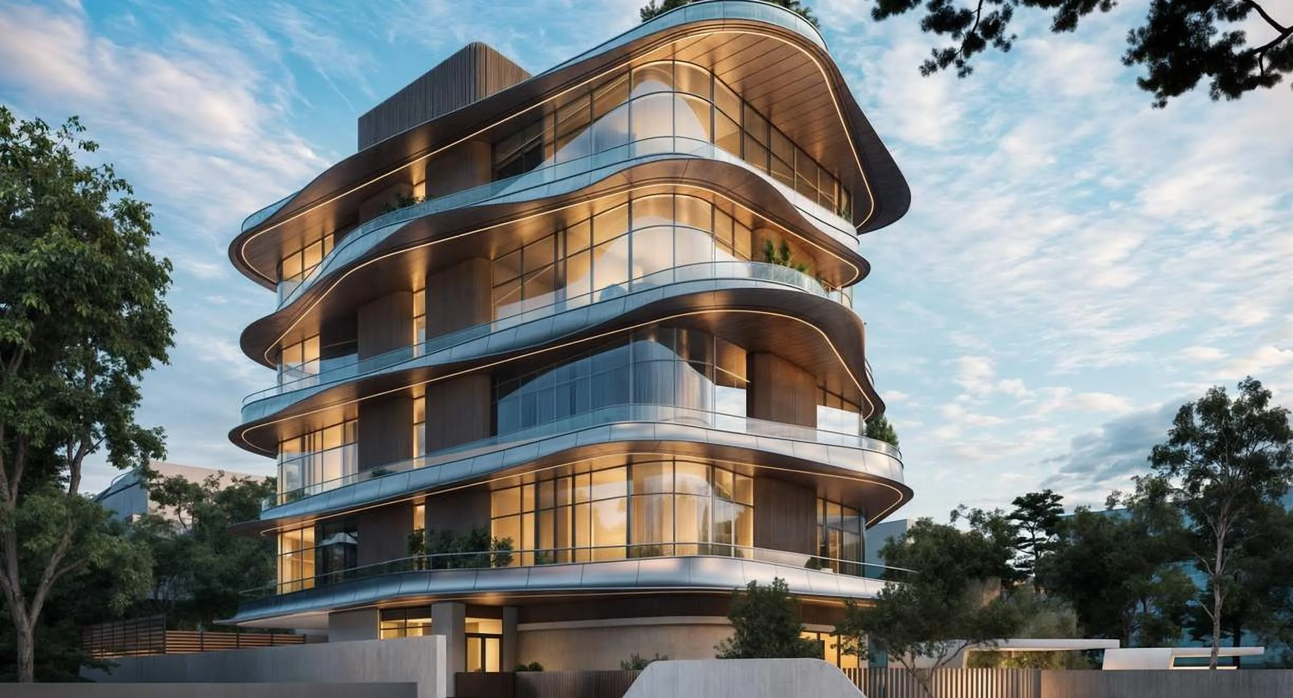
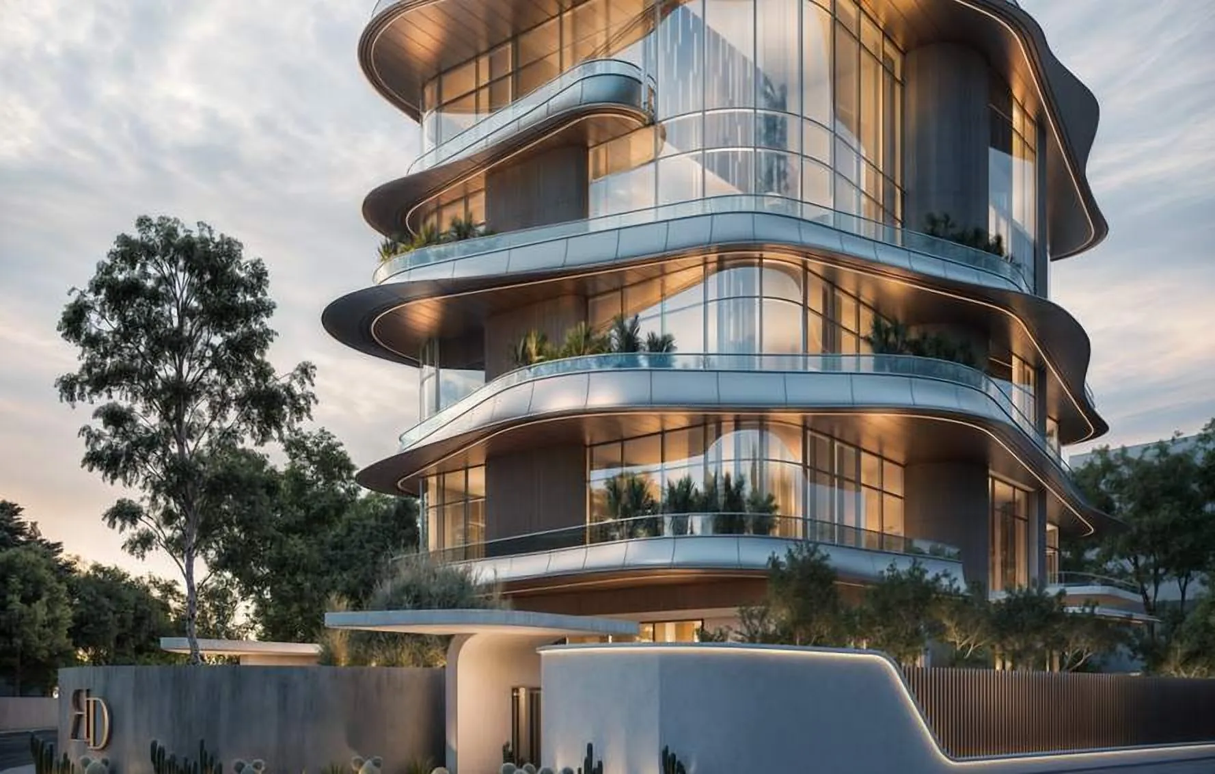
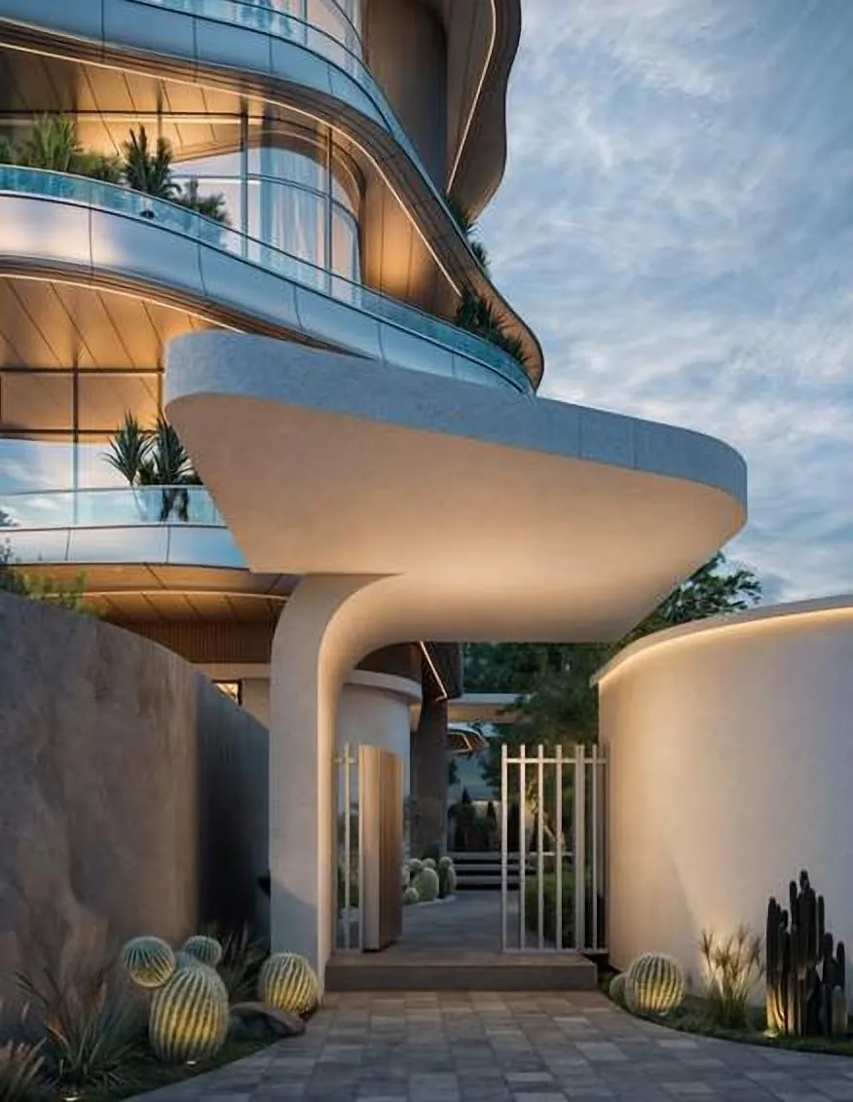
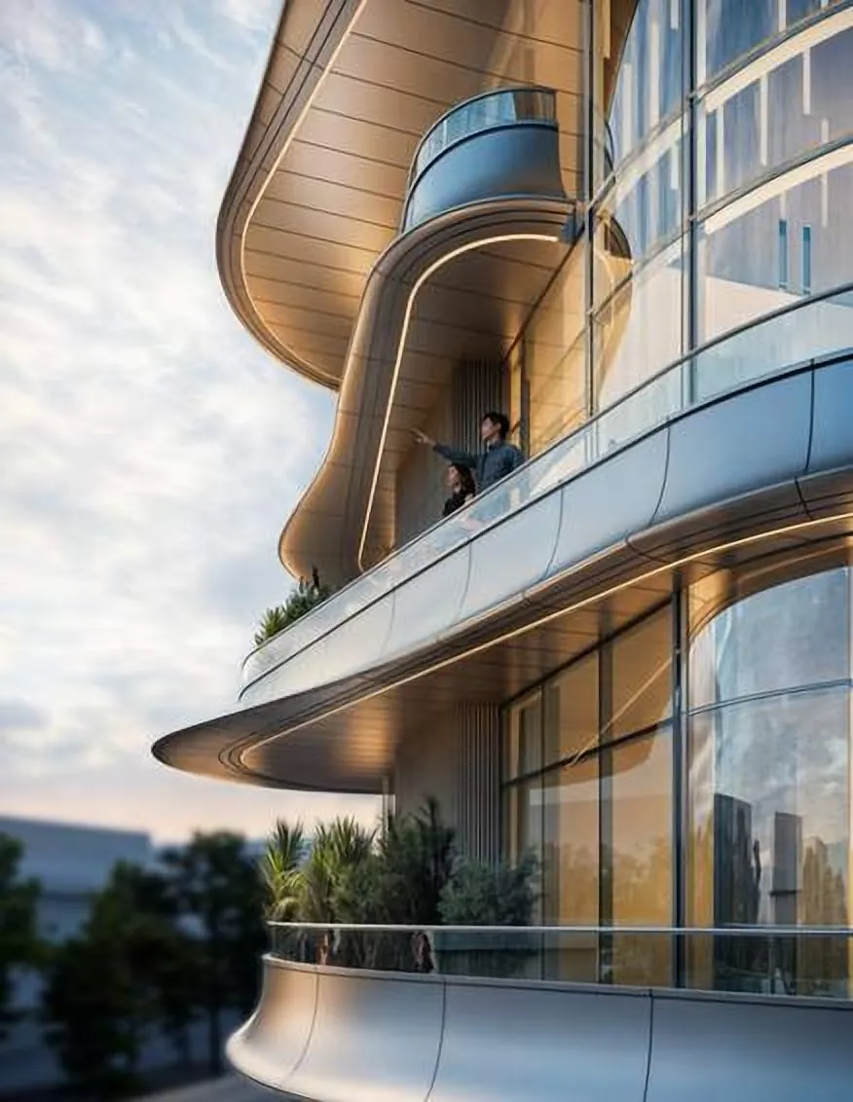
A development on the Athens Riviera built from stacked horizontal planes. Each slab has an organically curved edge, so every floor reads as its own liquid volume rather than a level in a box.
Deep balconies, full-height glazing and planting along the slab edges blur the line between the rooms and the trees around the site.
02
Office Building
Tripoli, Libya · 2026
Programme
Offices, ground + 5
Plot
565 m²
Setback
3.00 m, all sides
GFA
≈ 1,855 m² (indicative)
Frontage
21.04 m, road to the east
Stage
Concept design
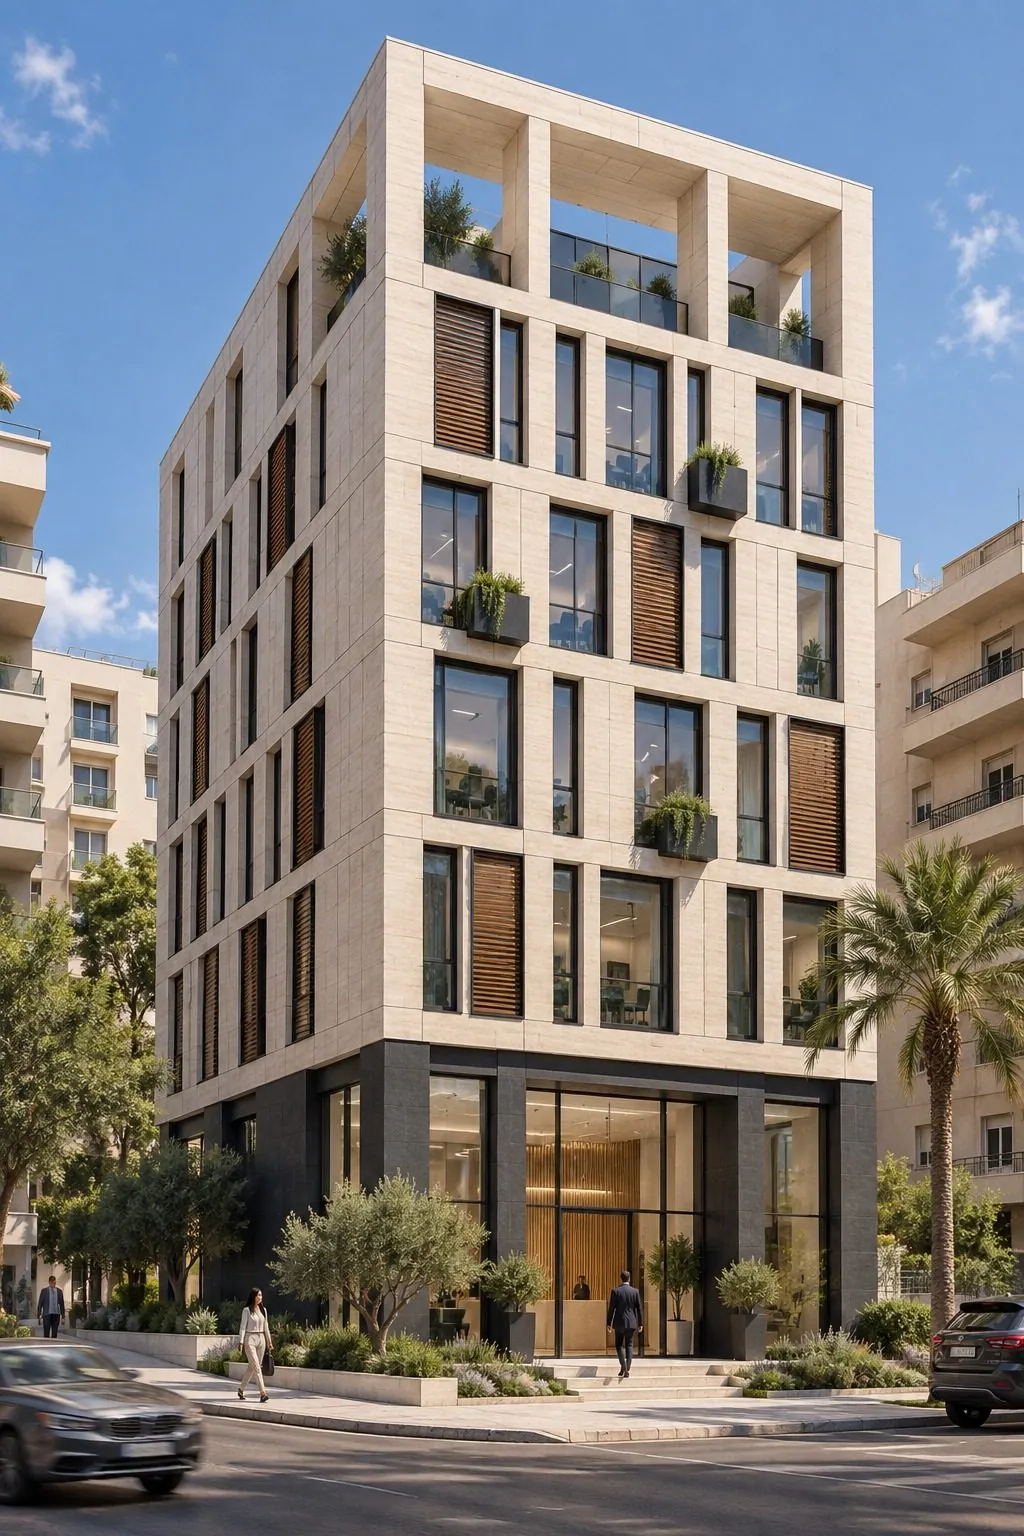
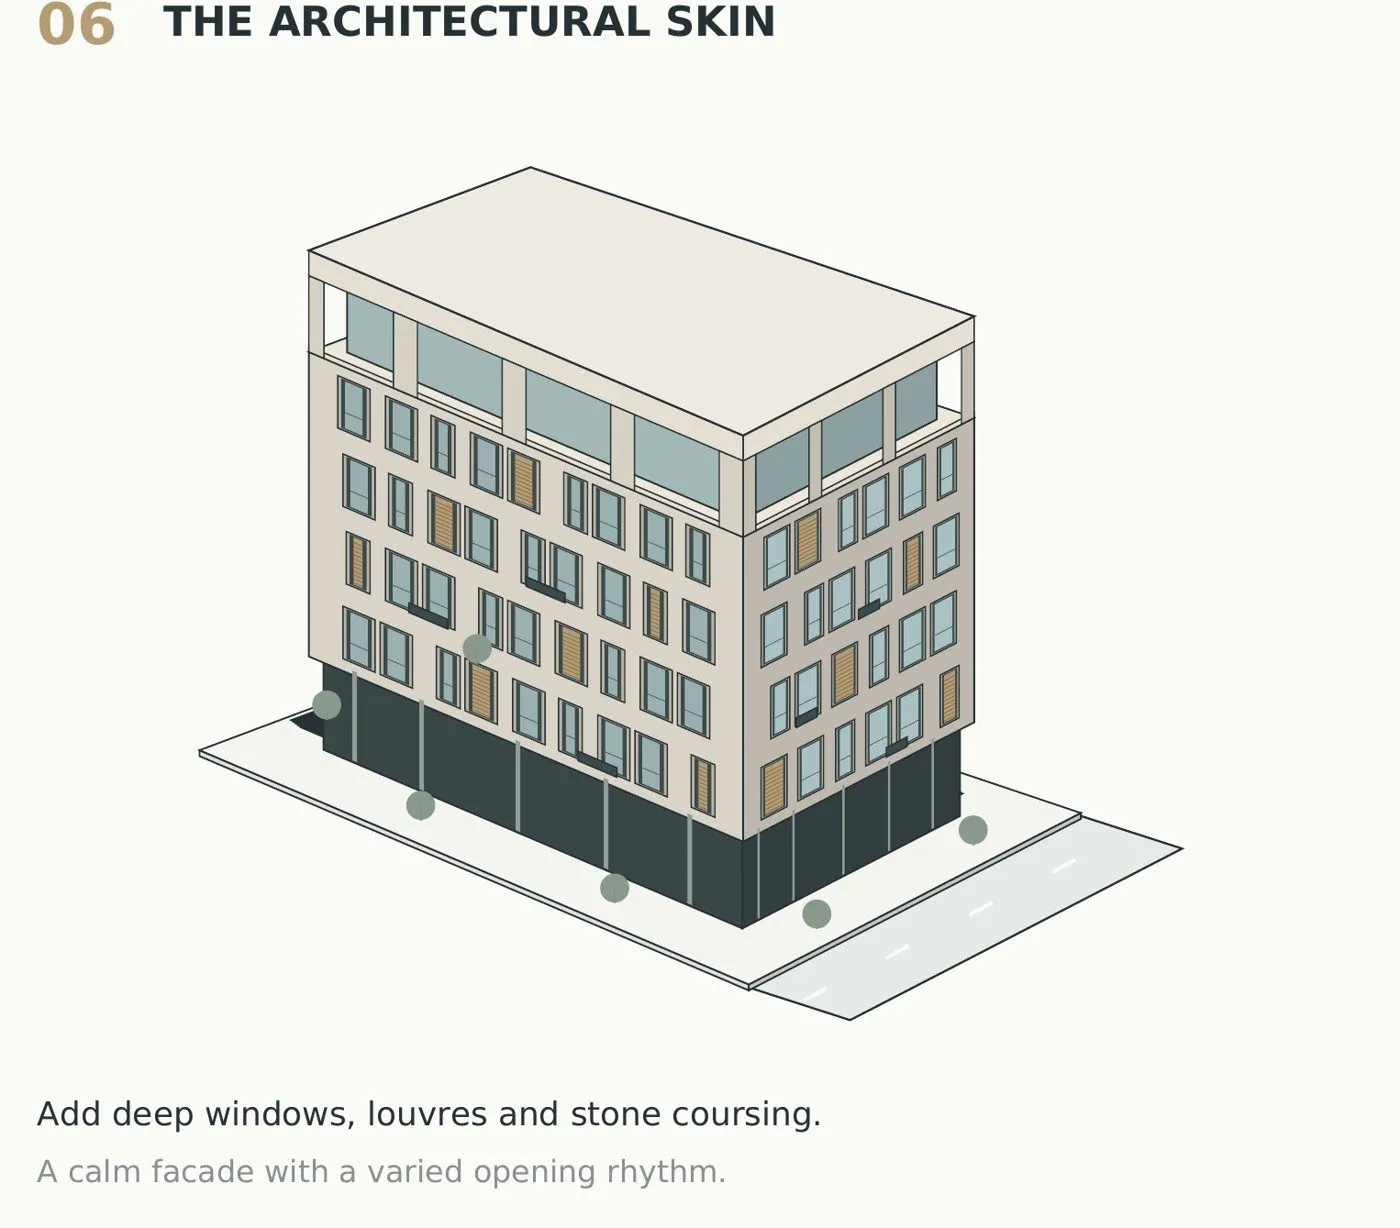
A calm block of honed light travertine. Deep-set windows in slim anthracite frames set up a varied rhythm of tall slots and wider panes, and timber-tone louvres temper the sun on the east face.
The glazed base recedes around a full-height lobby. Each upper floor holds two open-plan suites around one shared core, and the top floor steps back behind an open stone frame and terrace.
A second option, with full-height glazing between stone piers, was developed in parallel.
Massing study, step 6 of 6
03
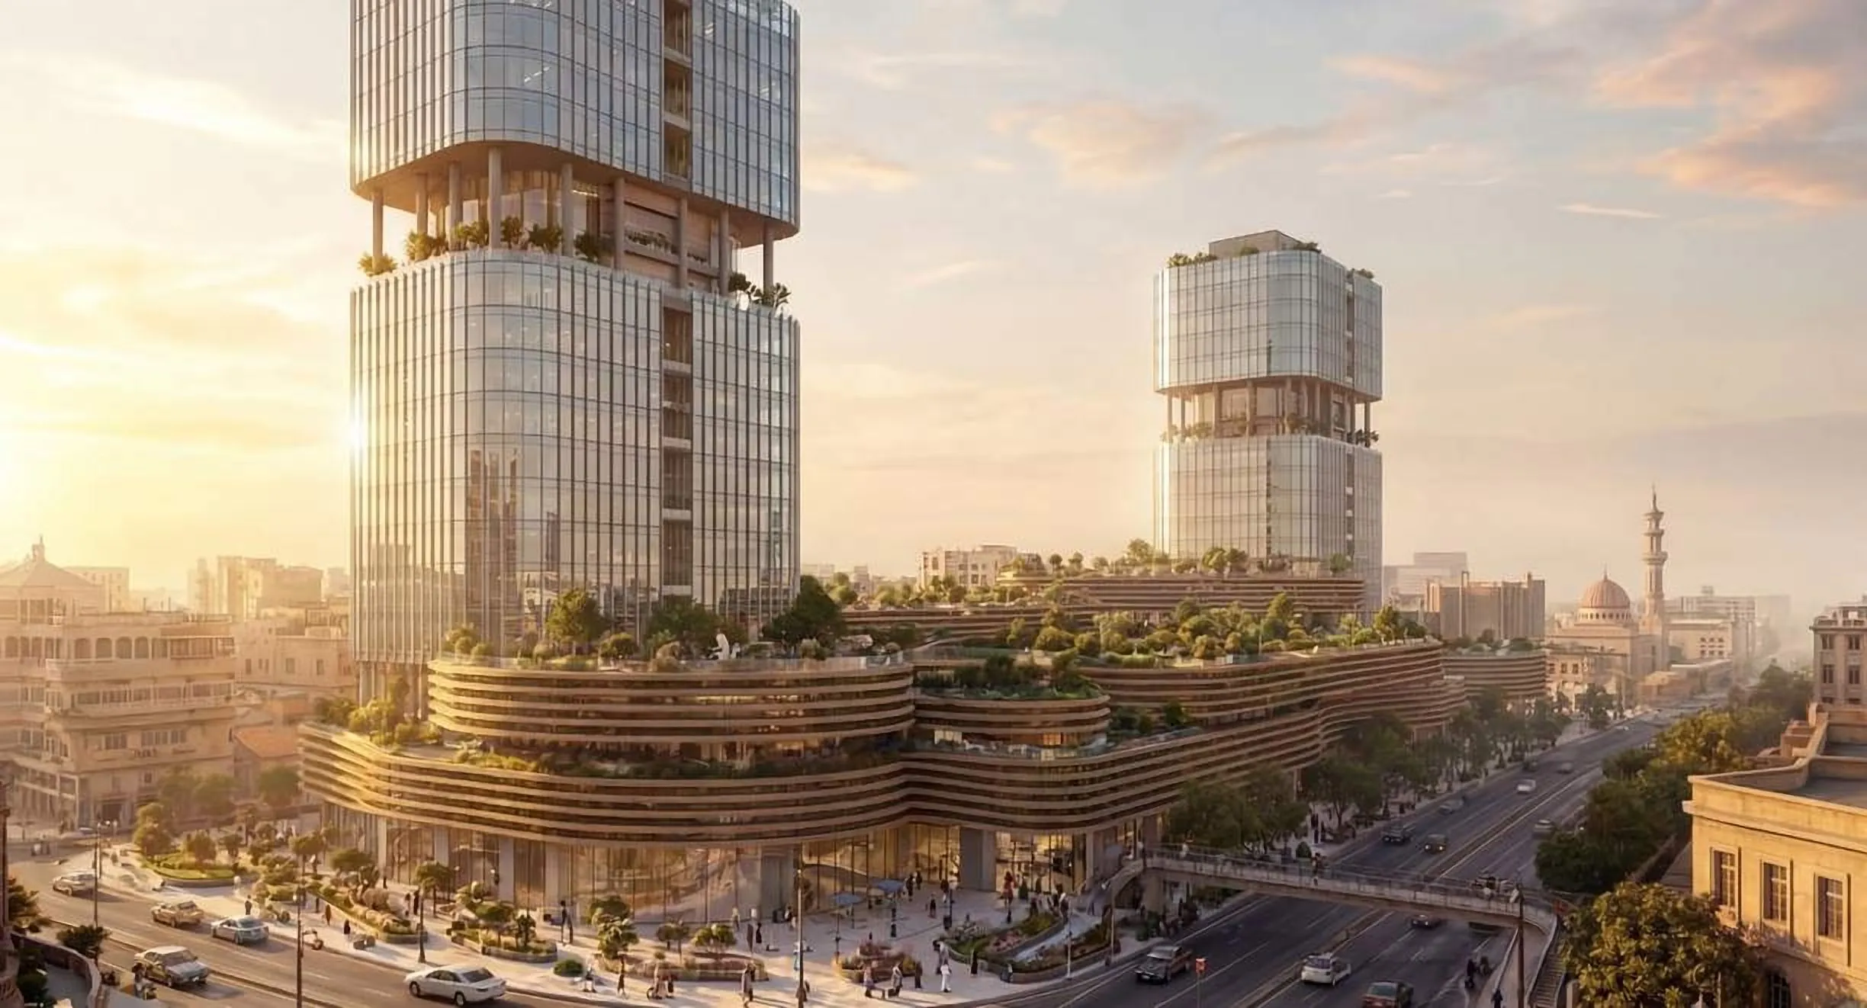
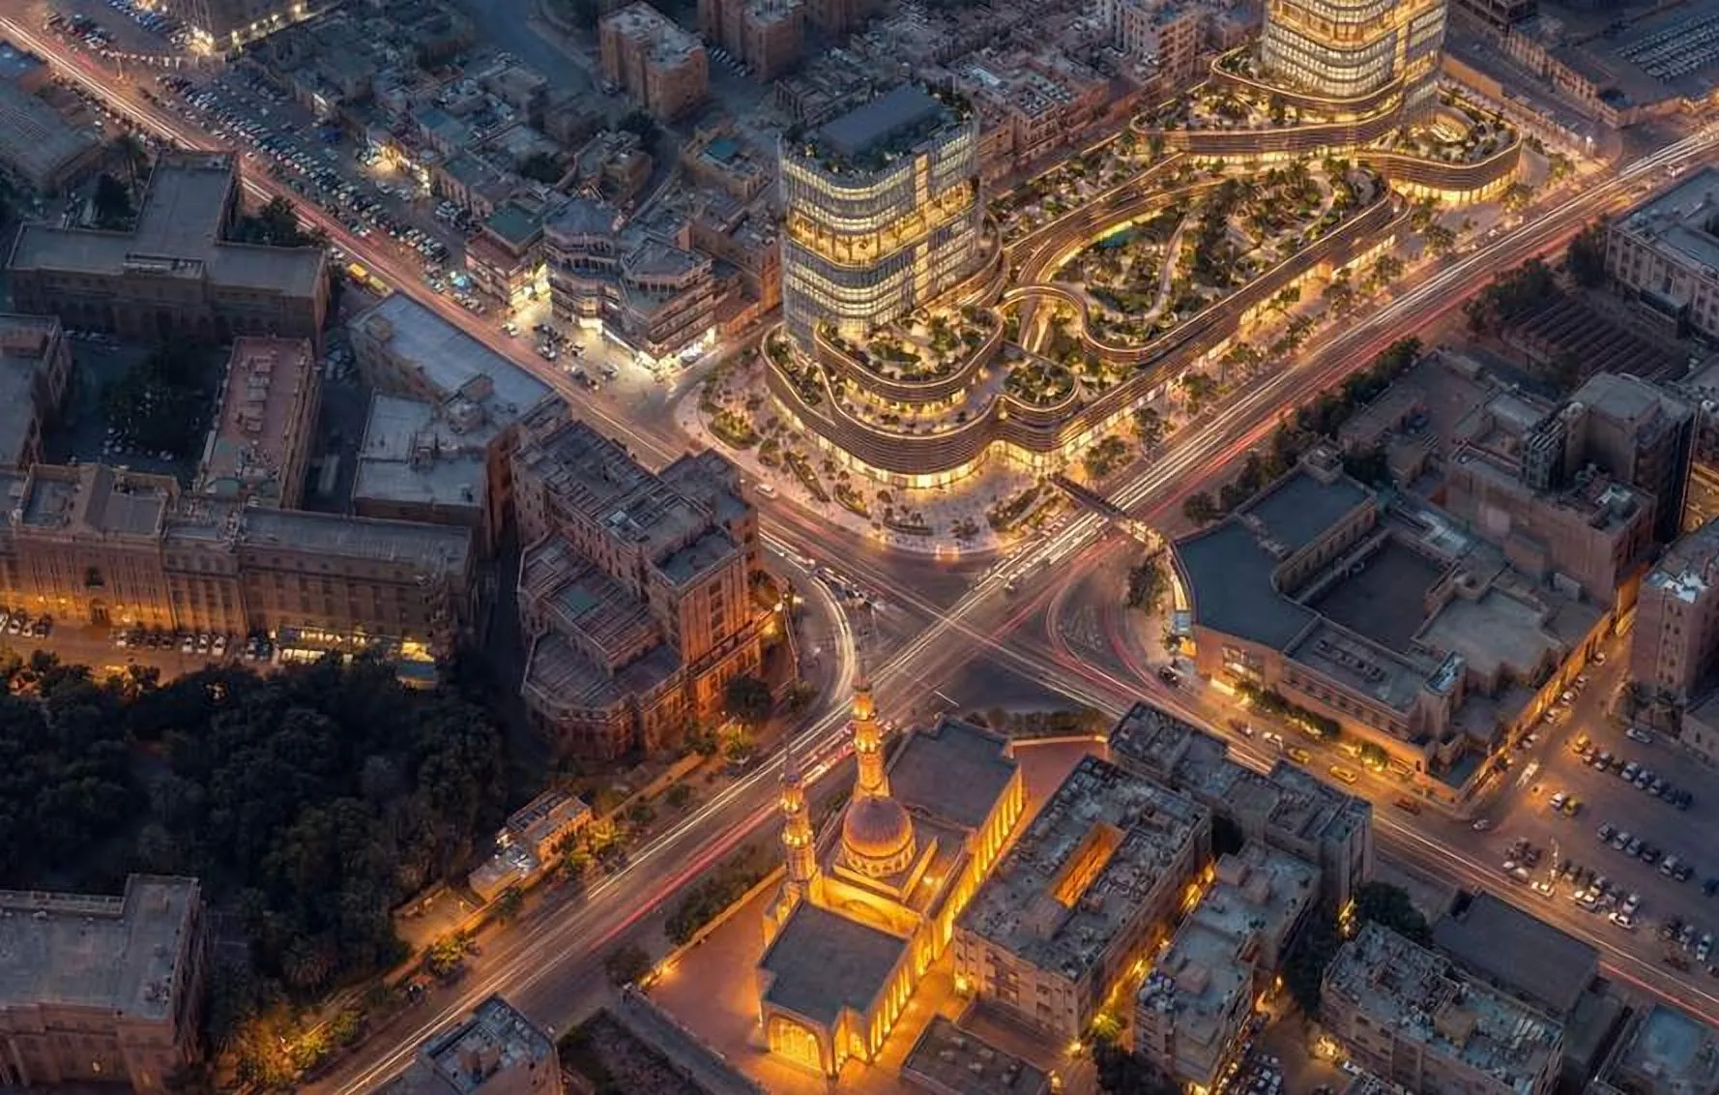
Al Jumhuriya Square
Tripoli, Libya · 2026
Programme
Mixed-use, two towers on a podium
Stage
Concept
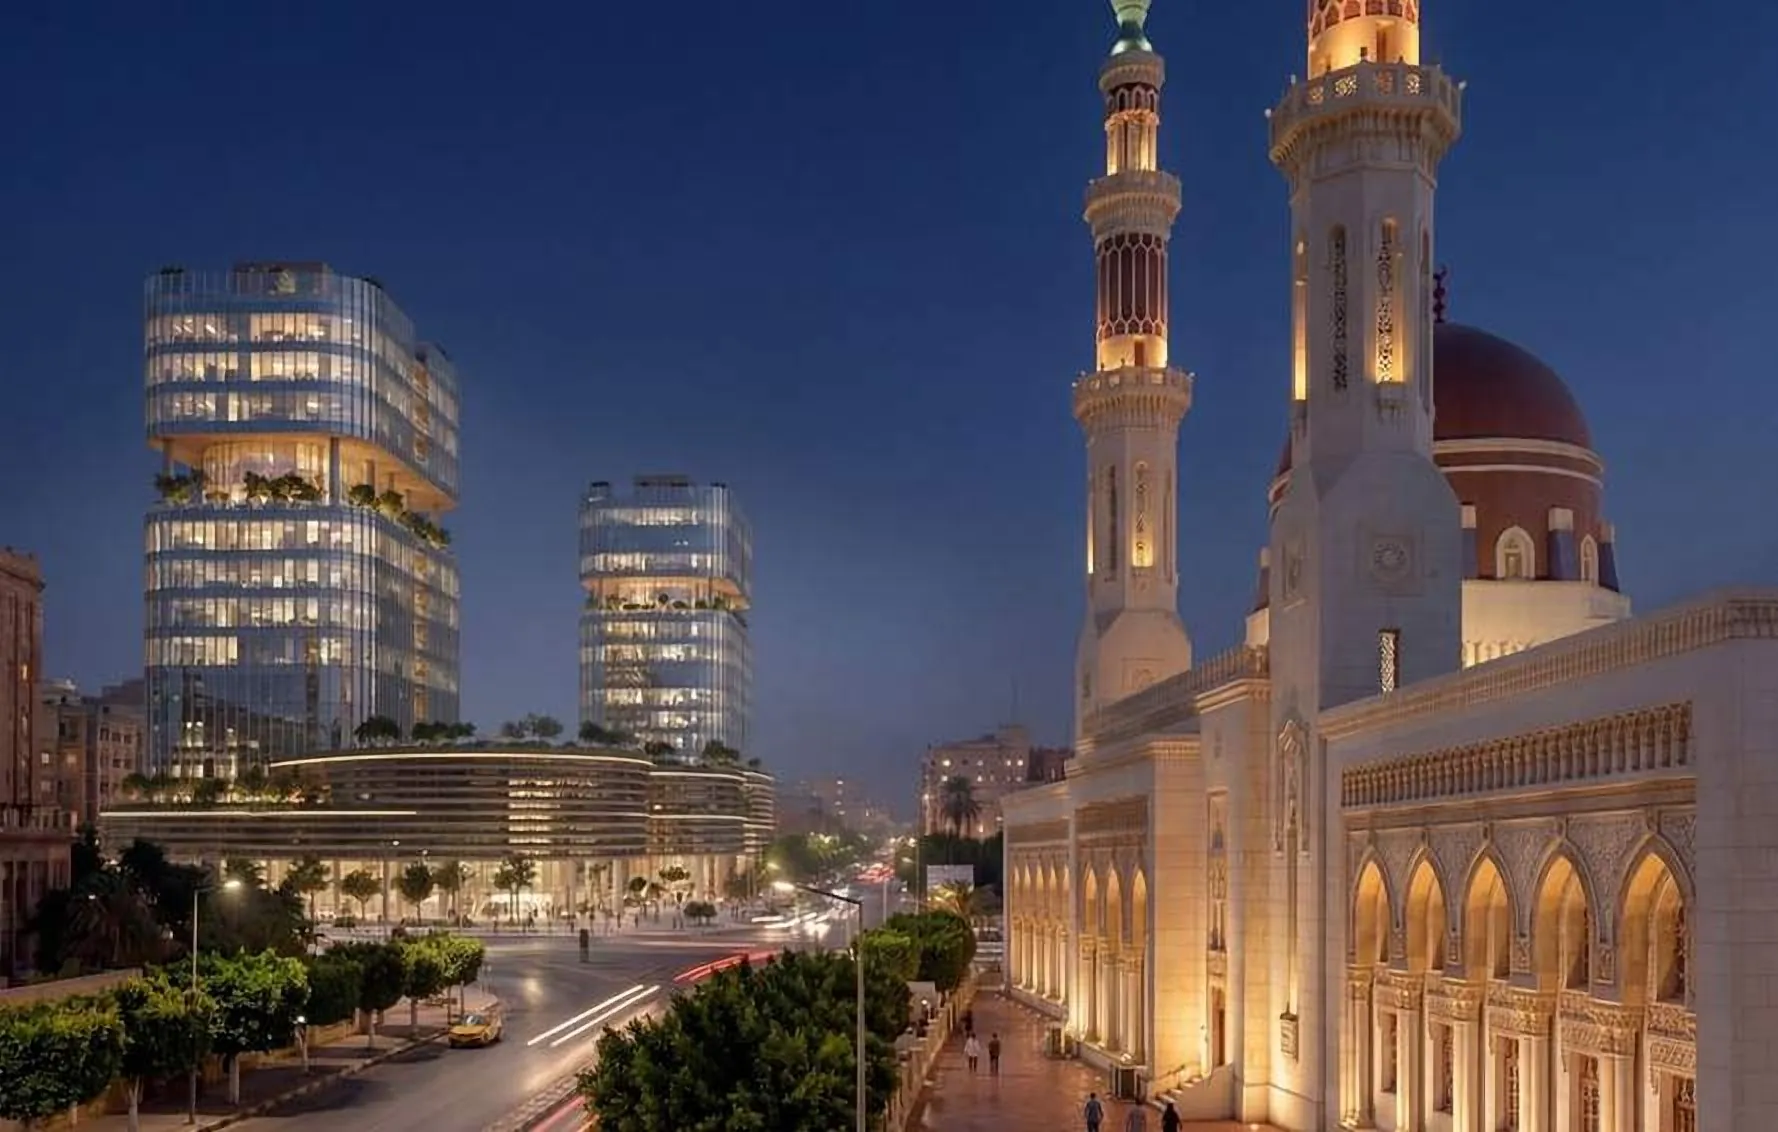
Two towers rise from a podium planted in terraces that step down to the street, so the scale of the project is softened where people meet it.
Next to the illuminated minarets of the mosque, the development holds its ground without competing: a new landmark that respects the weight of the square.
04
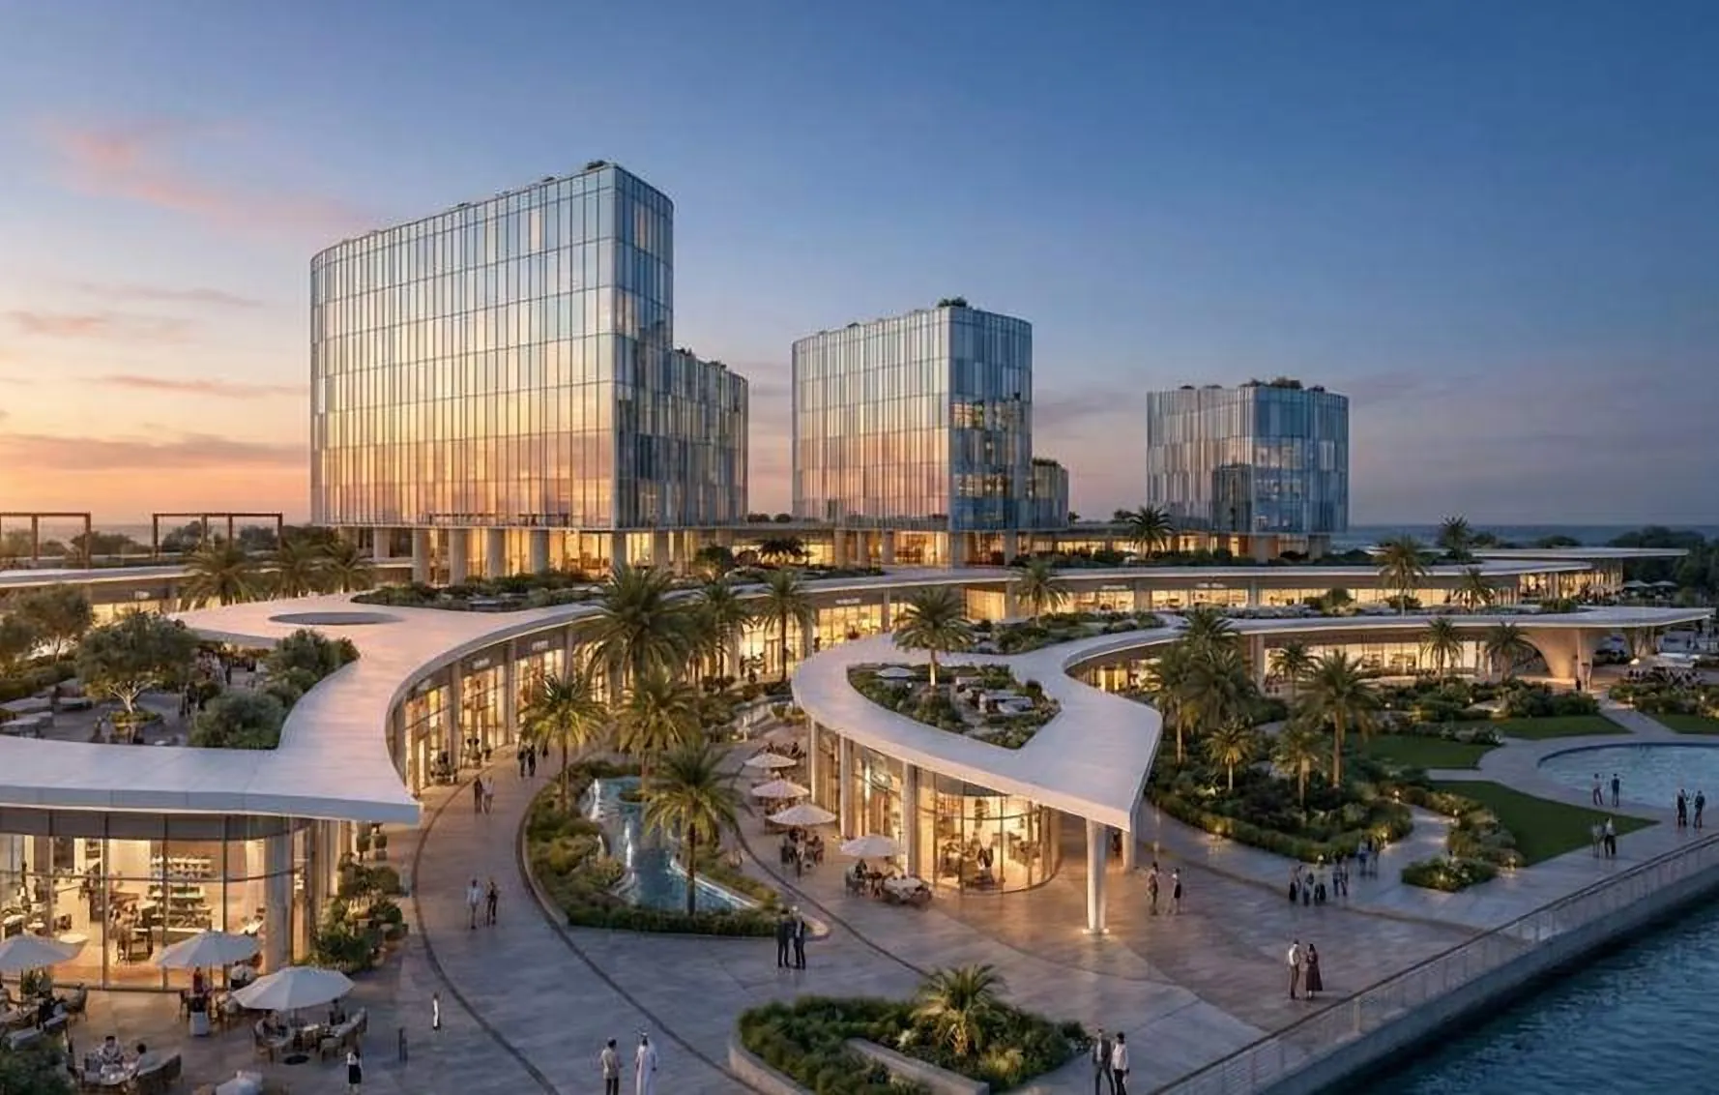
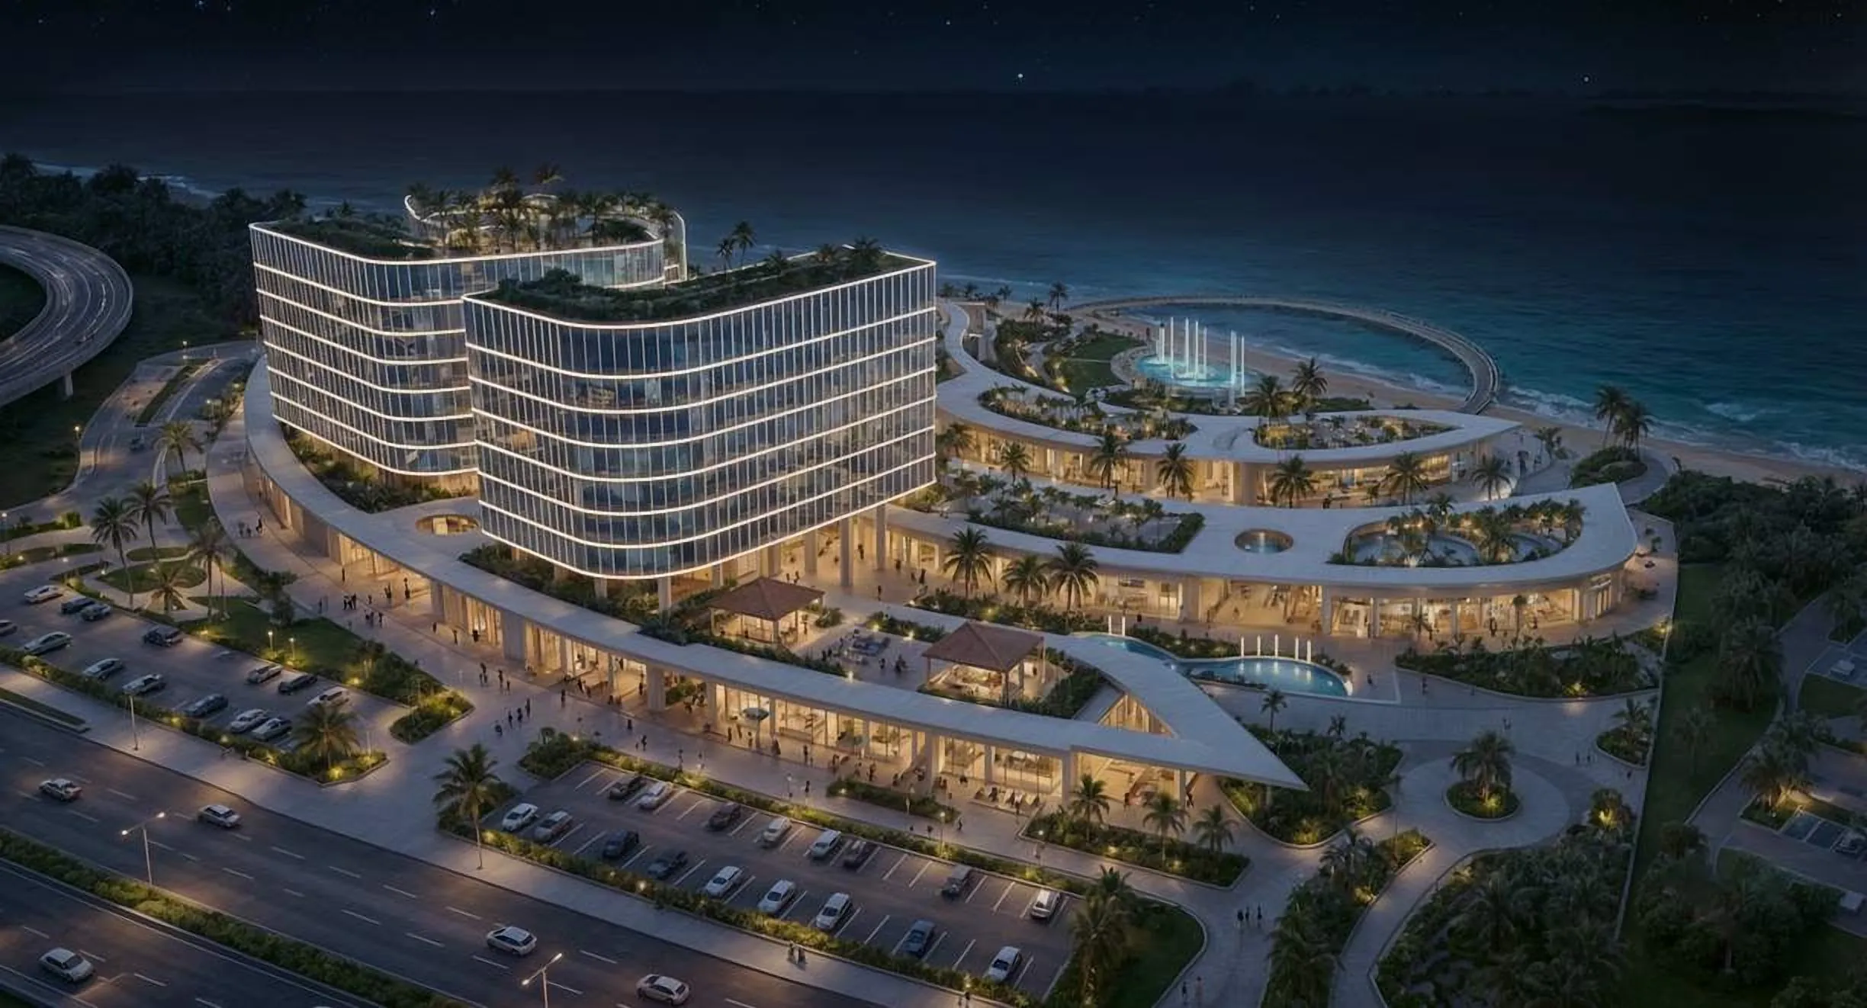
Tripoli Boulevard
Tripoli, Libya · 2026
Programme
Waterfront mixed-use
Area
62,149 m²
Stage
Concept
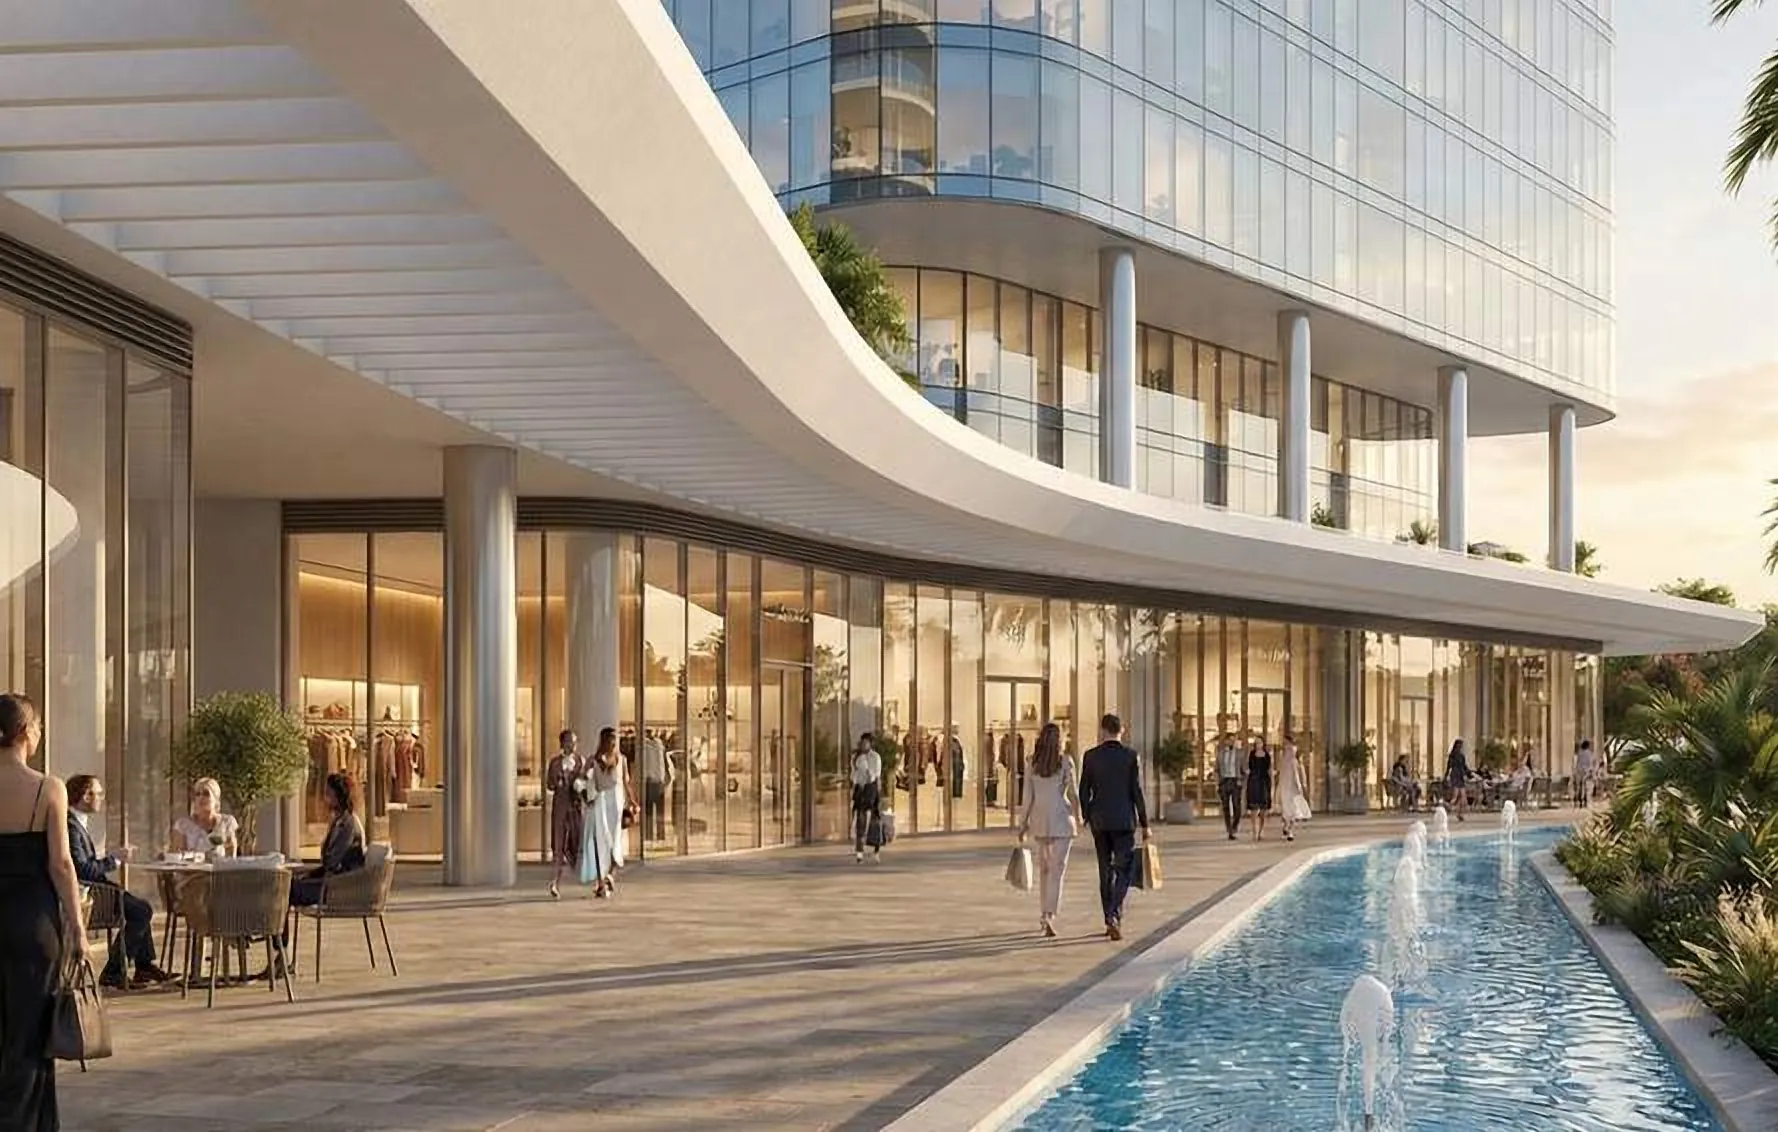
Fluid towers rise from a landscaped podium on the shore, and their lit forms reflect in the water after dark.
A promenade draws people between the sea, the gardens and the shops. Under sculpted canopies the pace slows: the district is made for the evening walk as much as for what it contains.
05
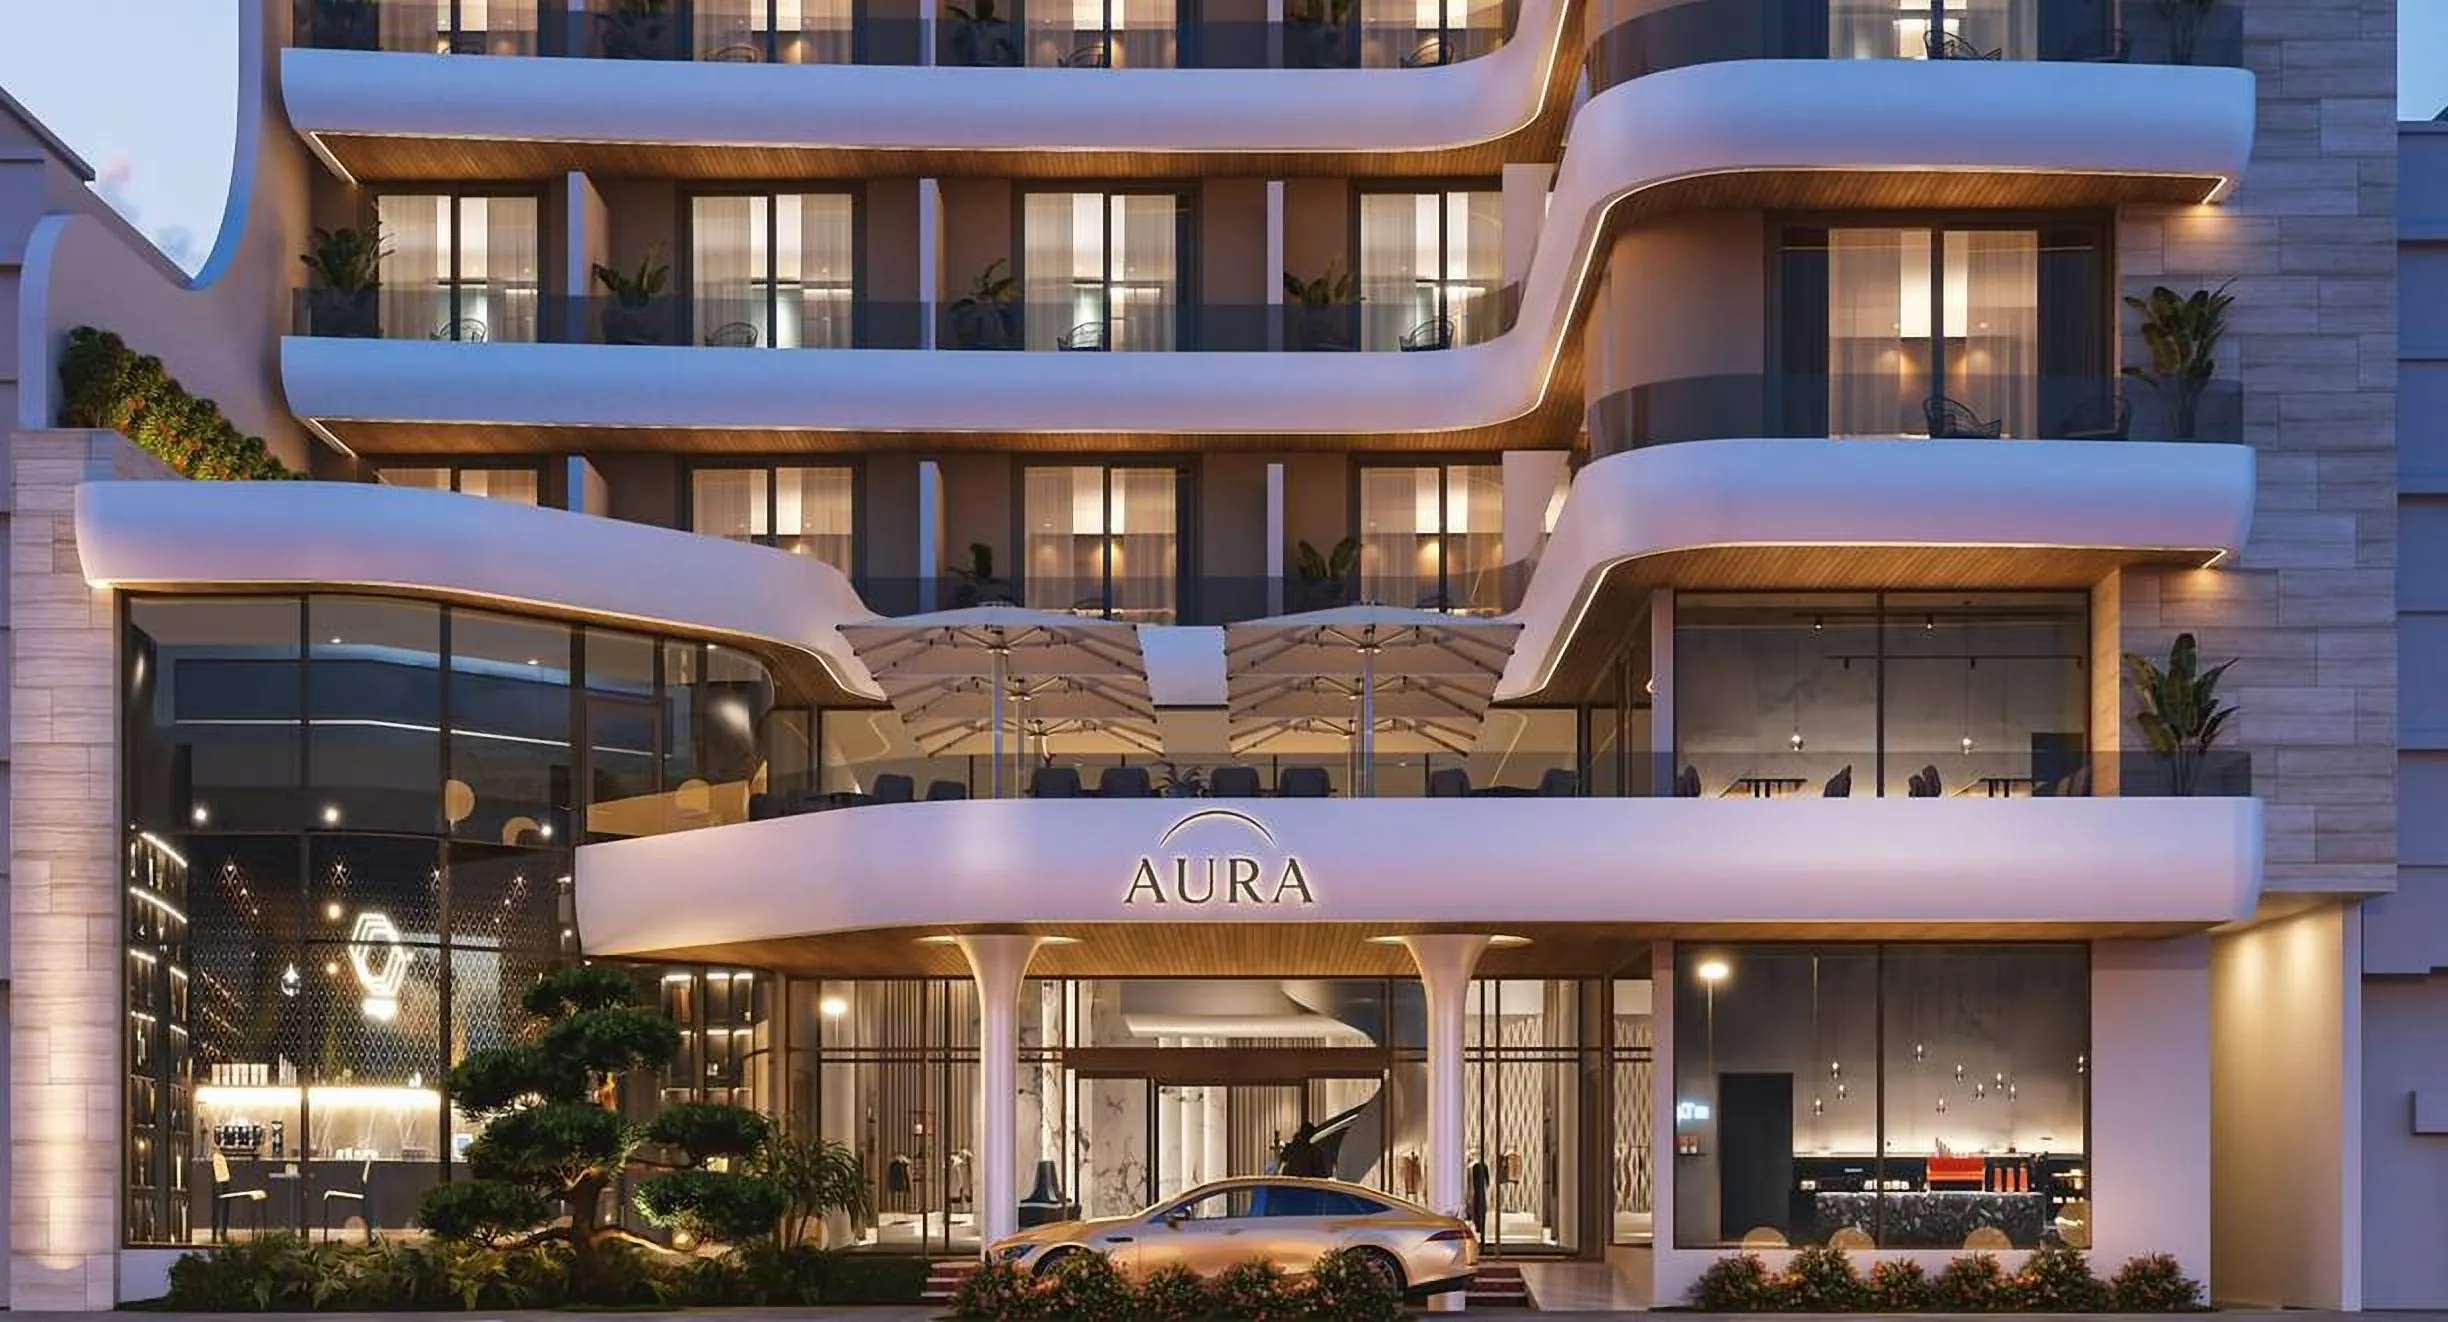
Aura Hotel
Tripoli, Libya · 2025
Programme
Hotel
Stage
Concept
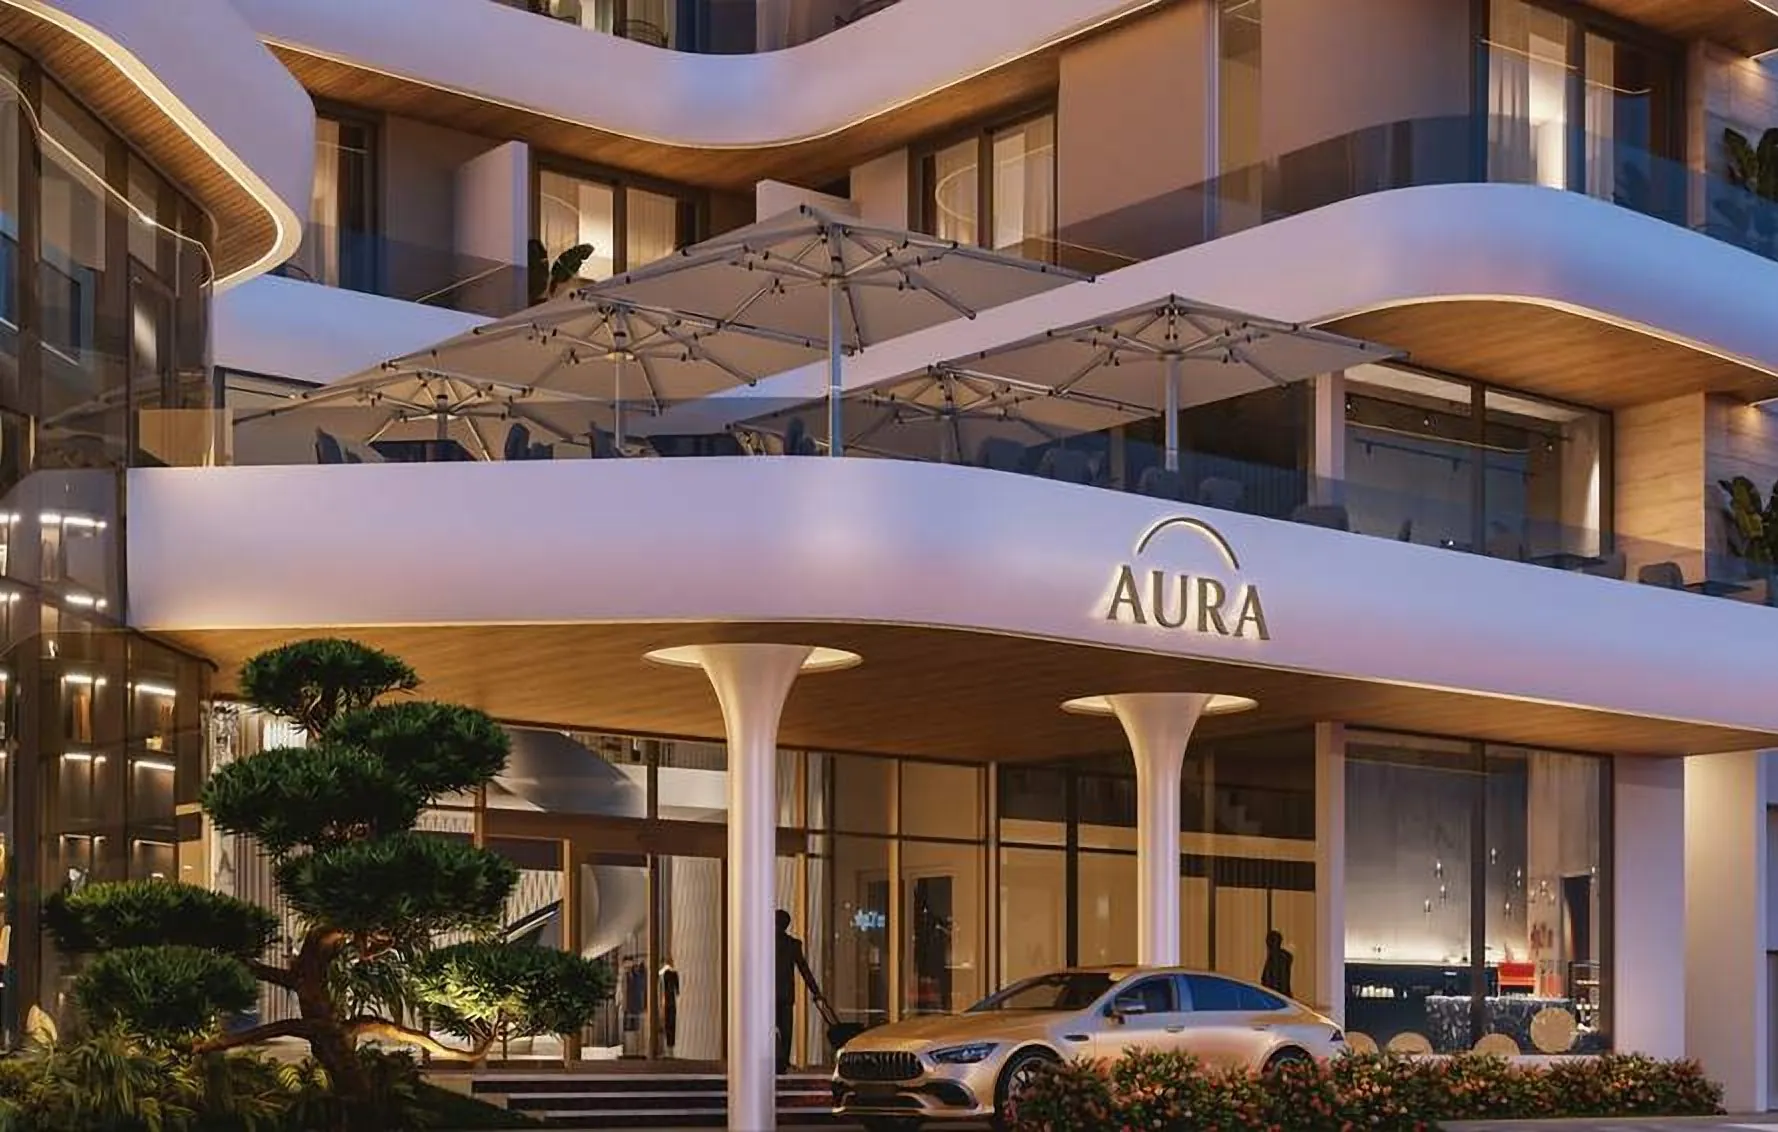
Curves and warm timber run from the street to the top floor, giving the building movement without strain.
Arrival is unhurried: a generous canopy, sculpted planting and a lobby that glows from within.
06
Central Bank of Libya
Tripoli, Libya · 2013
Programme
Bank headquarters
Stage
Competition
Studio
Terrace Design Studio
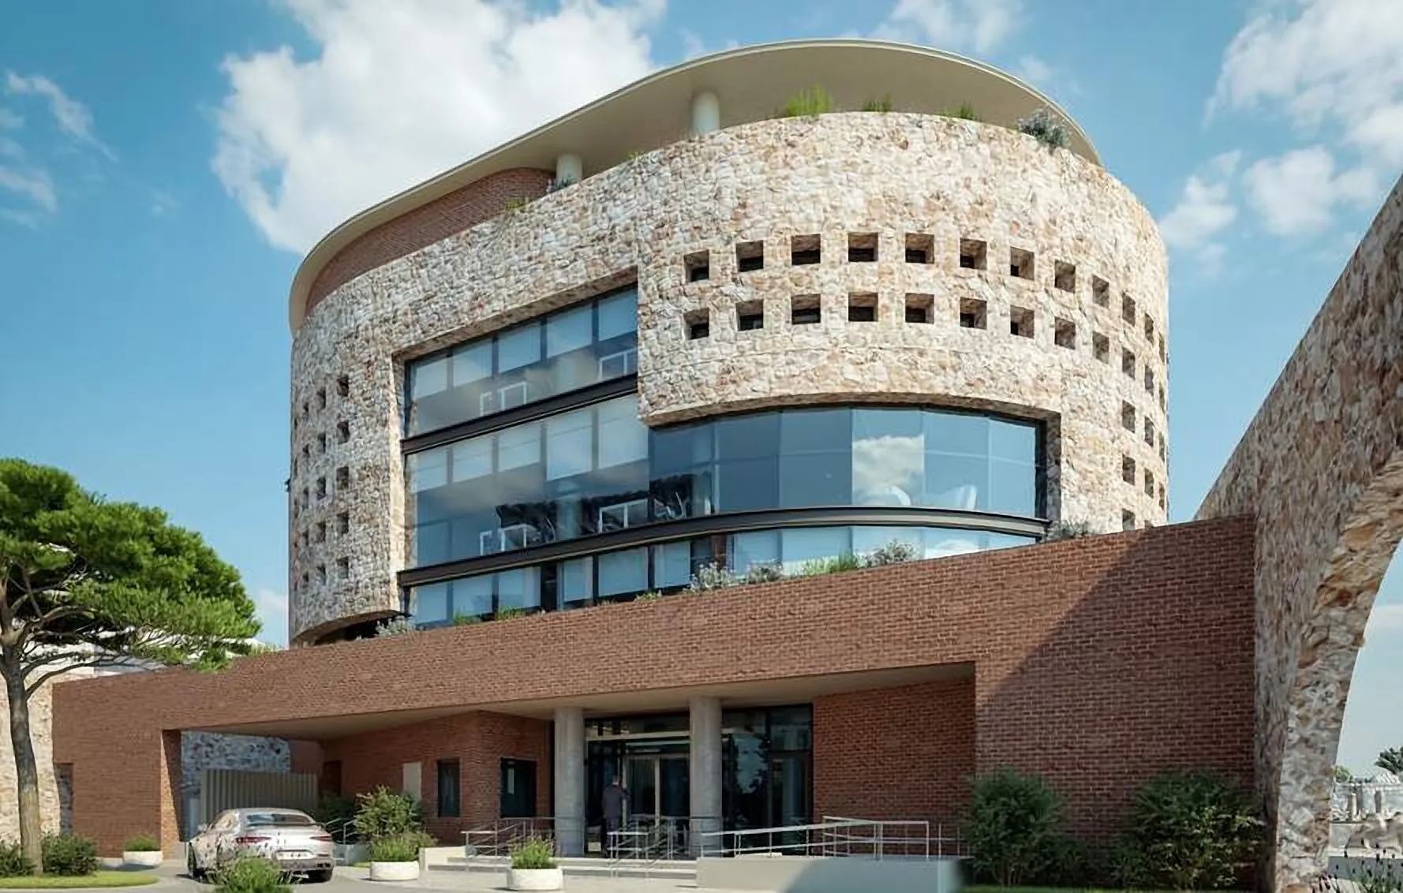
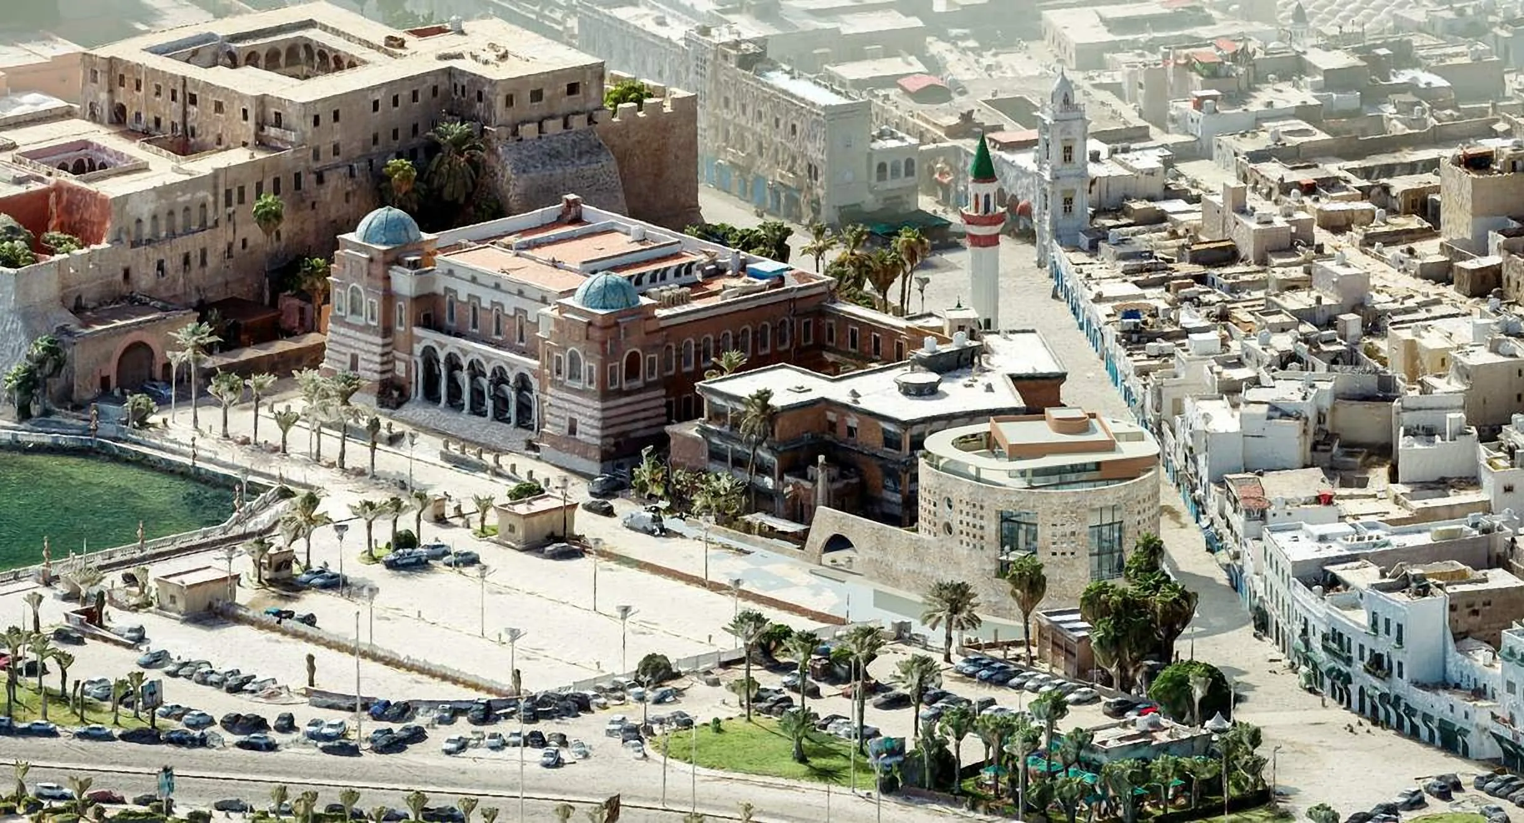
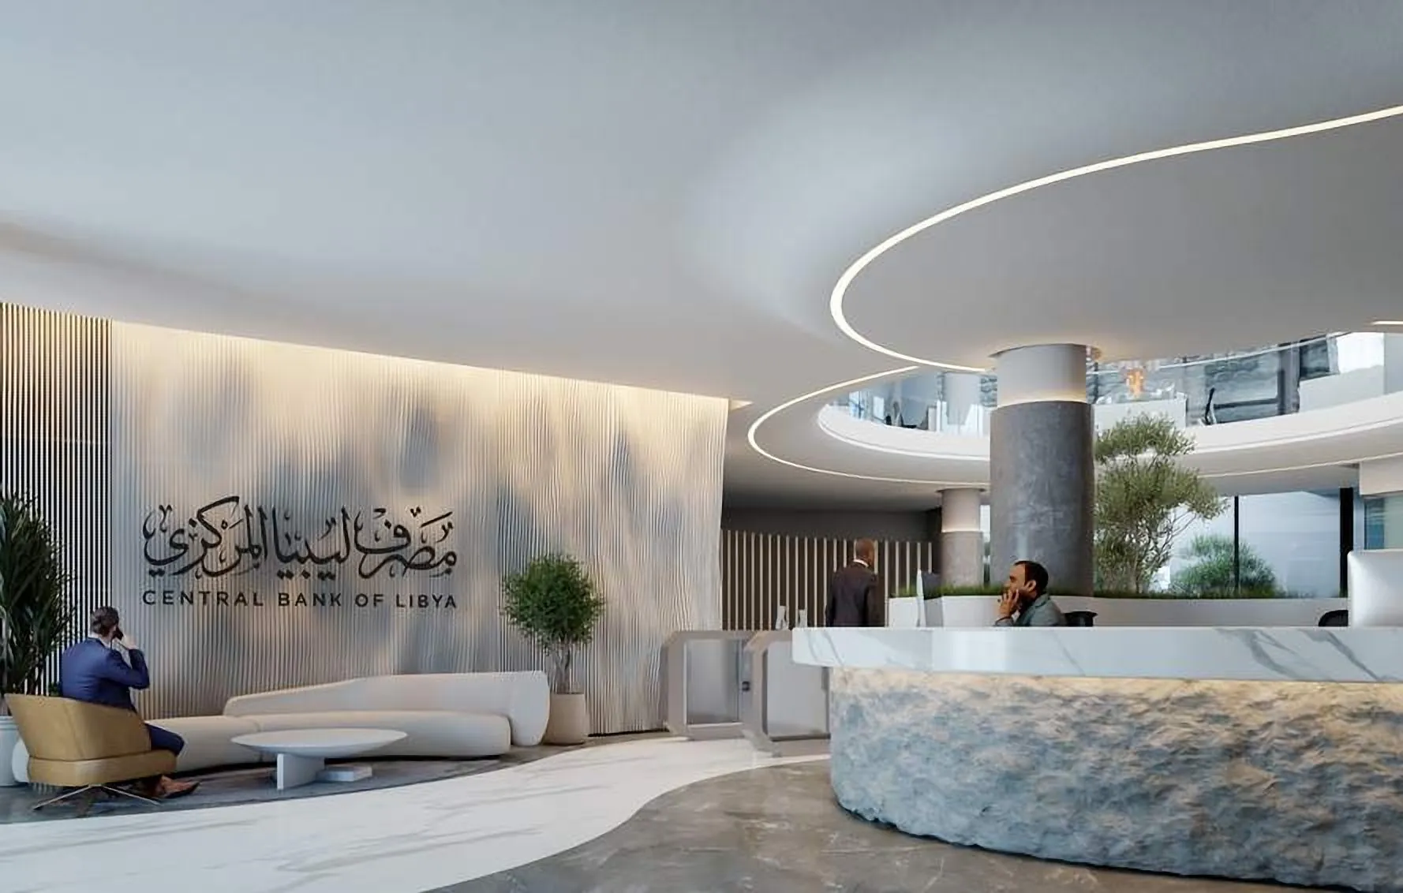
The scheme reads the site as an urban gate. A monumental round figure faces the sea, wrapped in a perforated stone screen.
At ground level a public passage cuts through the building, so the institution opens to the city instead of closing itself off.
07
Elite Pool & Kids Area
Tripoli, Libya · 2025
Programme
Landscape, pools, kids area
Stage
Concept
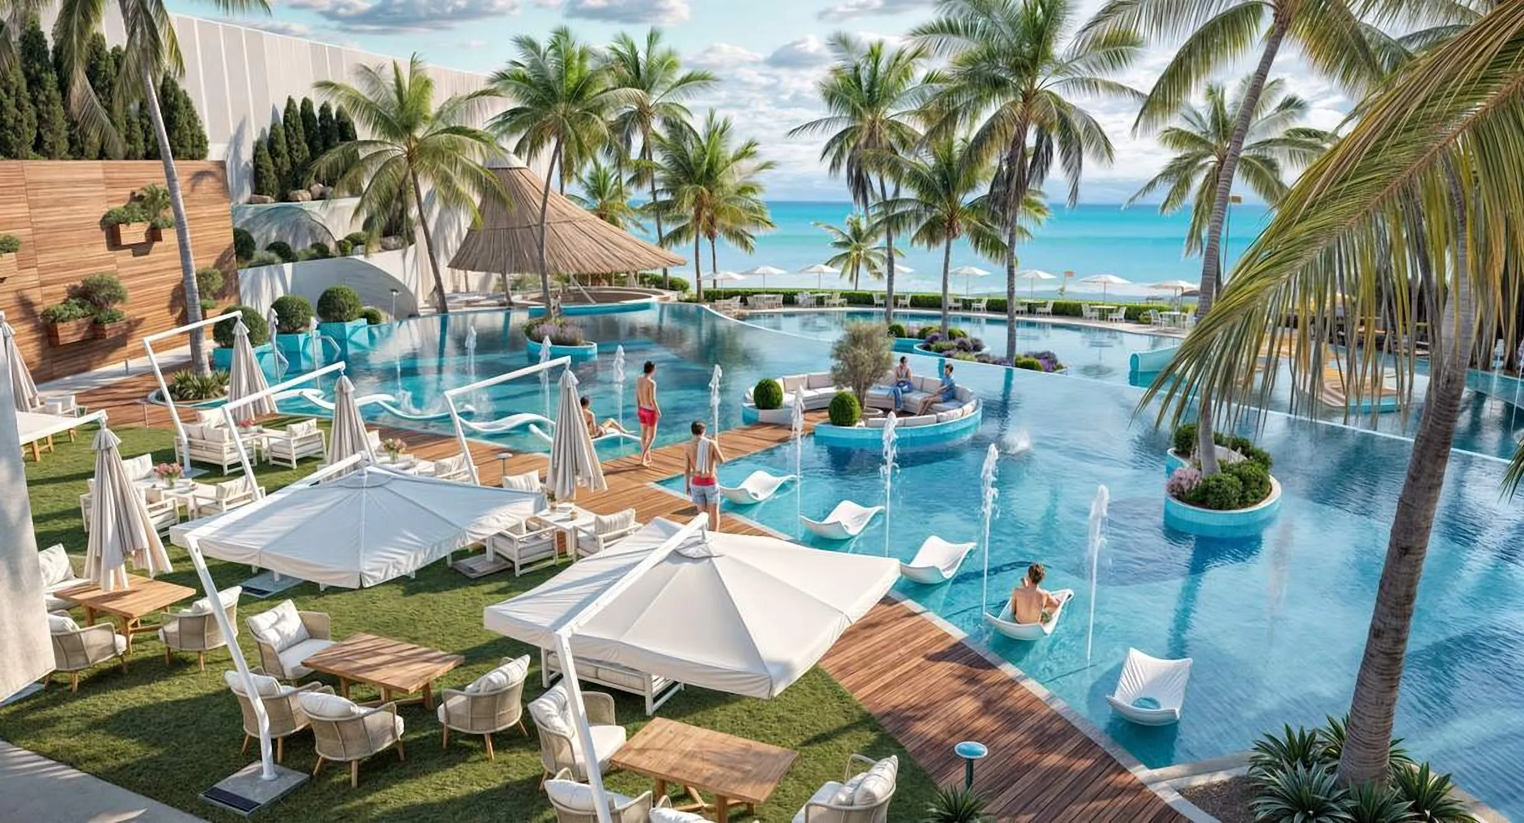
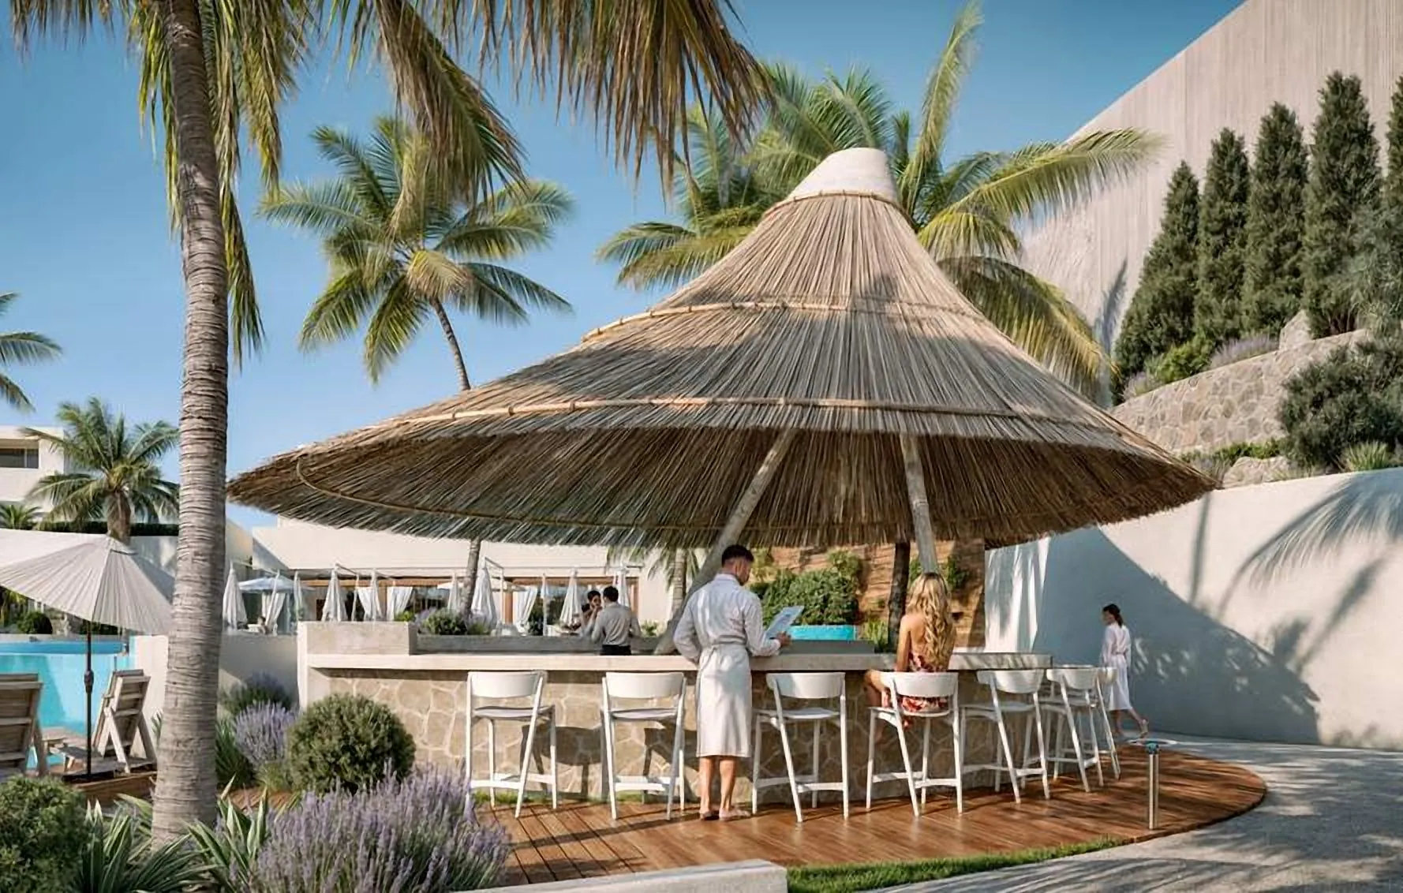
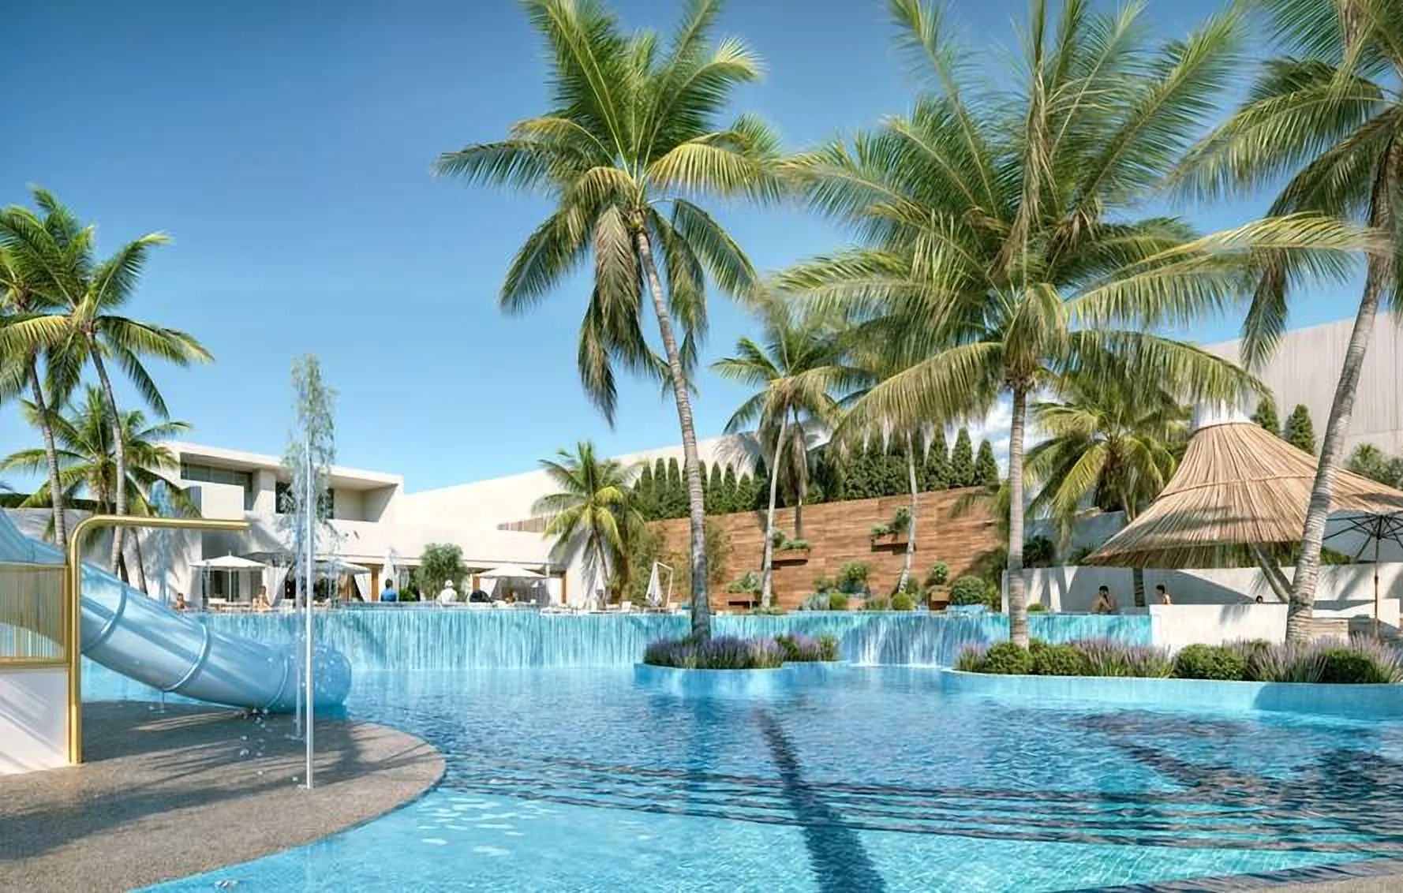
A landscape for days without an agenda. Cascading pools and planted islands set a natural rhythm that leads guests from the thatched bar to the water and back.
Each corner holds something: play areas for children, quiet places for couples, and seats for anyone who wants to sit and let the sea do the rest.
08
Residential Building, Hay Al Andalus
Tripoli, Libya · 2026
Programme
5 flats
Levels
6 (parking, 4 typical, roof)
GFA
553.20 m², flat levels
Frontage
7.43 m
Stage
Proposal
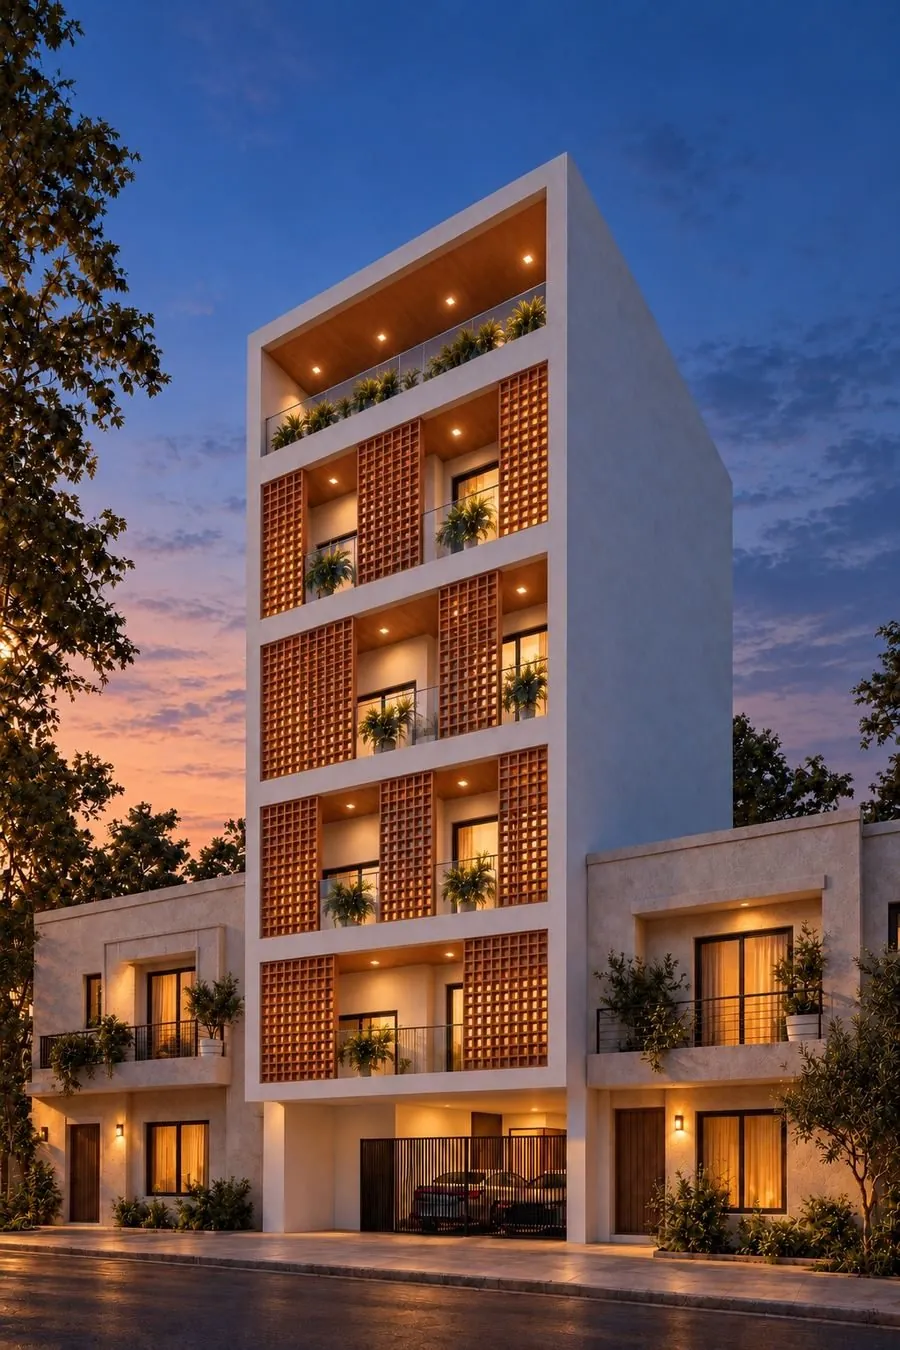
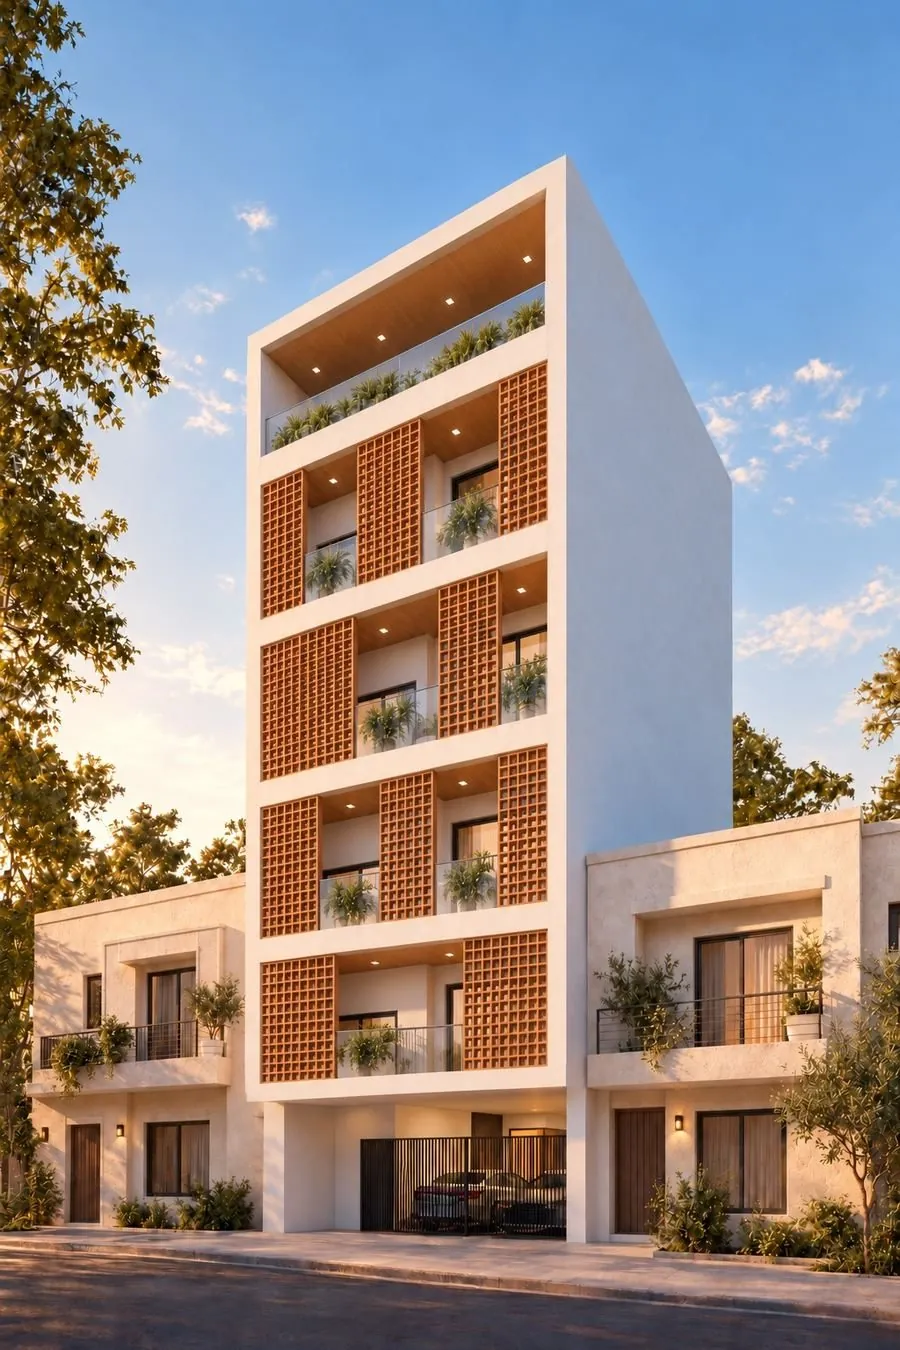
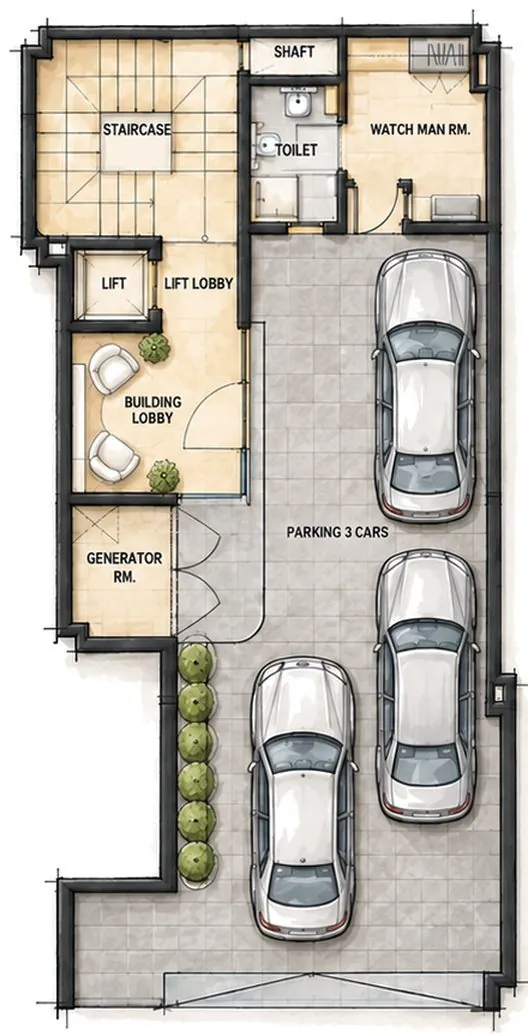
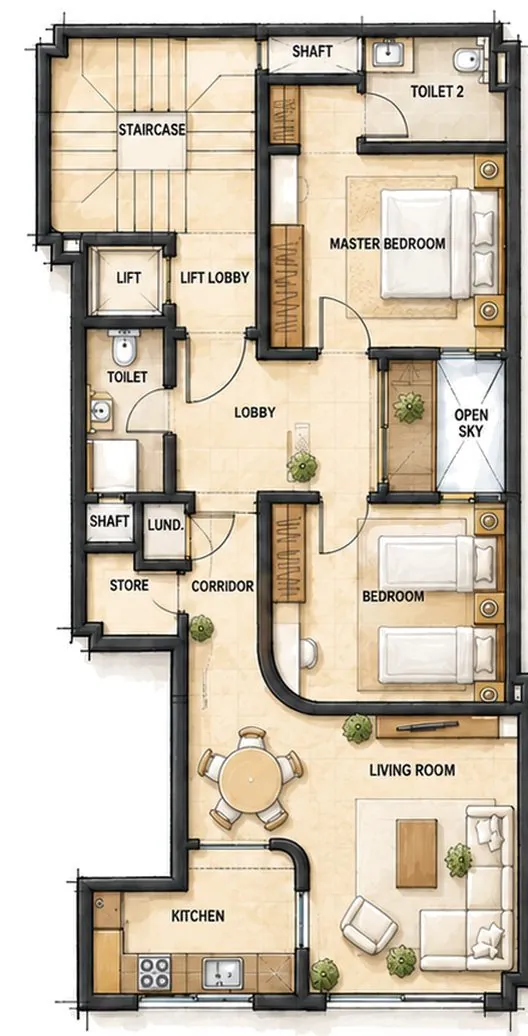
Stacked flats on a narrow infill plot. Each typical floor holds one two-bedroom flat around an open-to-sky light well, with the stair, lift and services gathered into a single core at the rear.
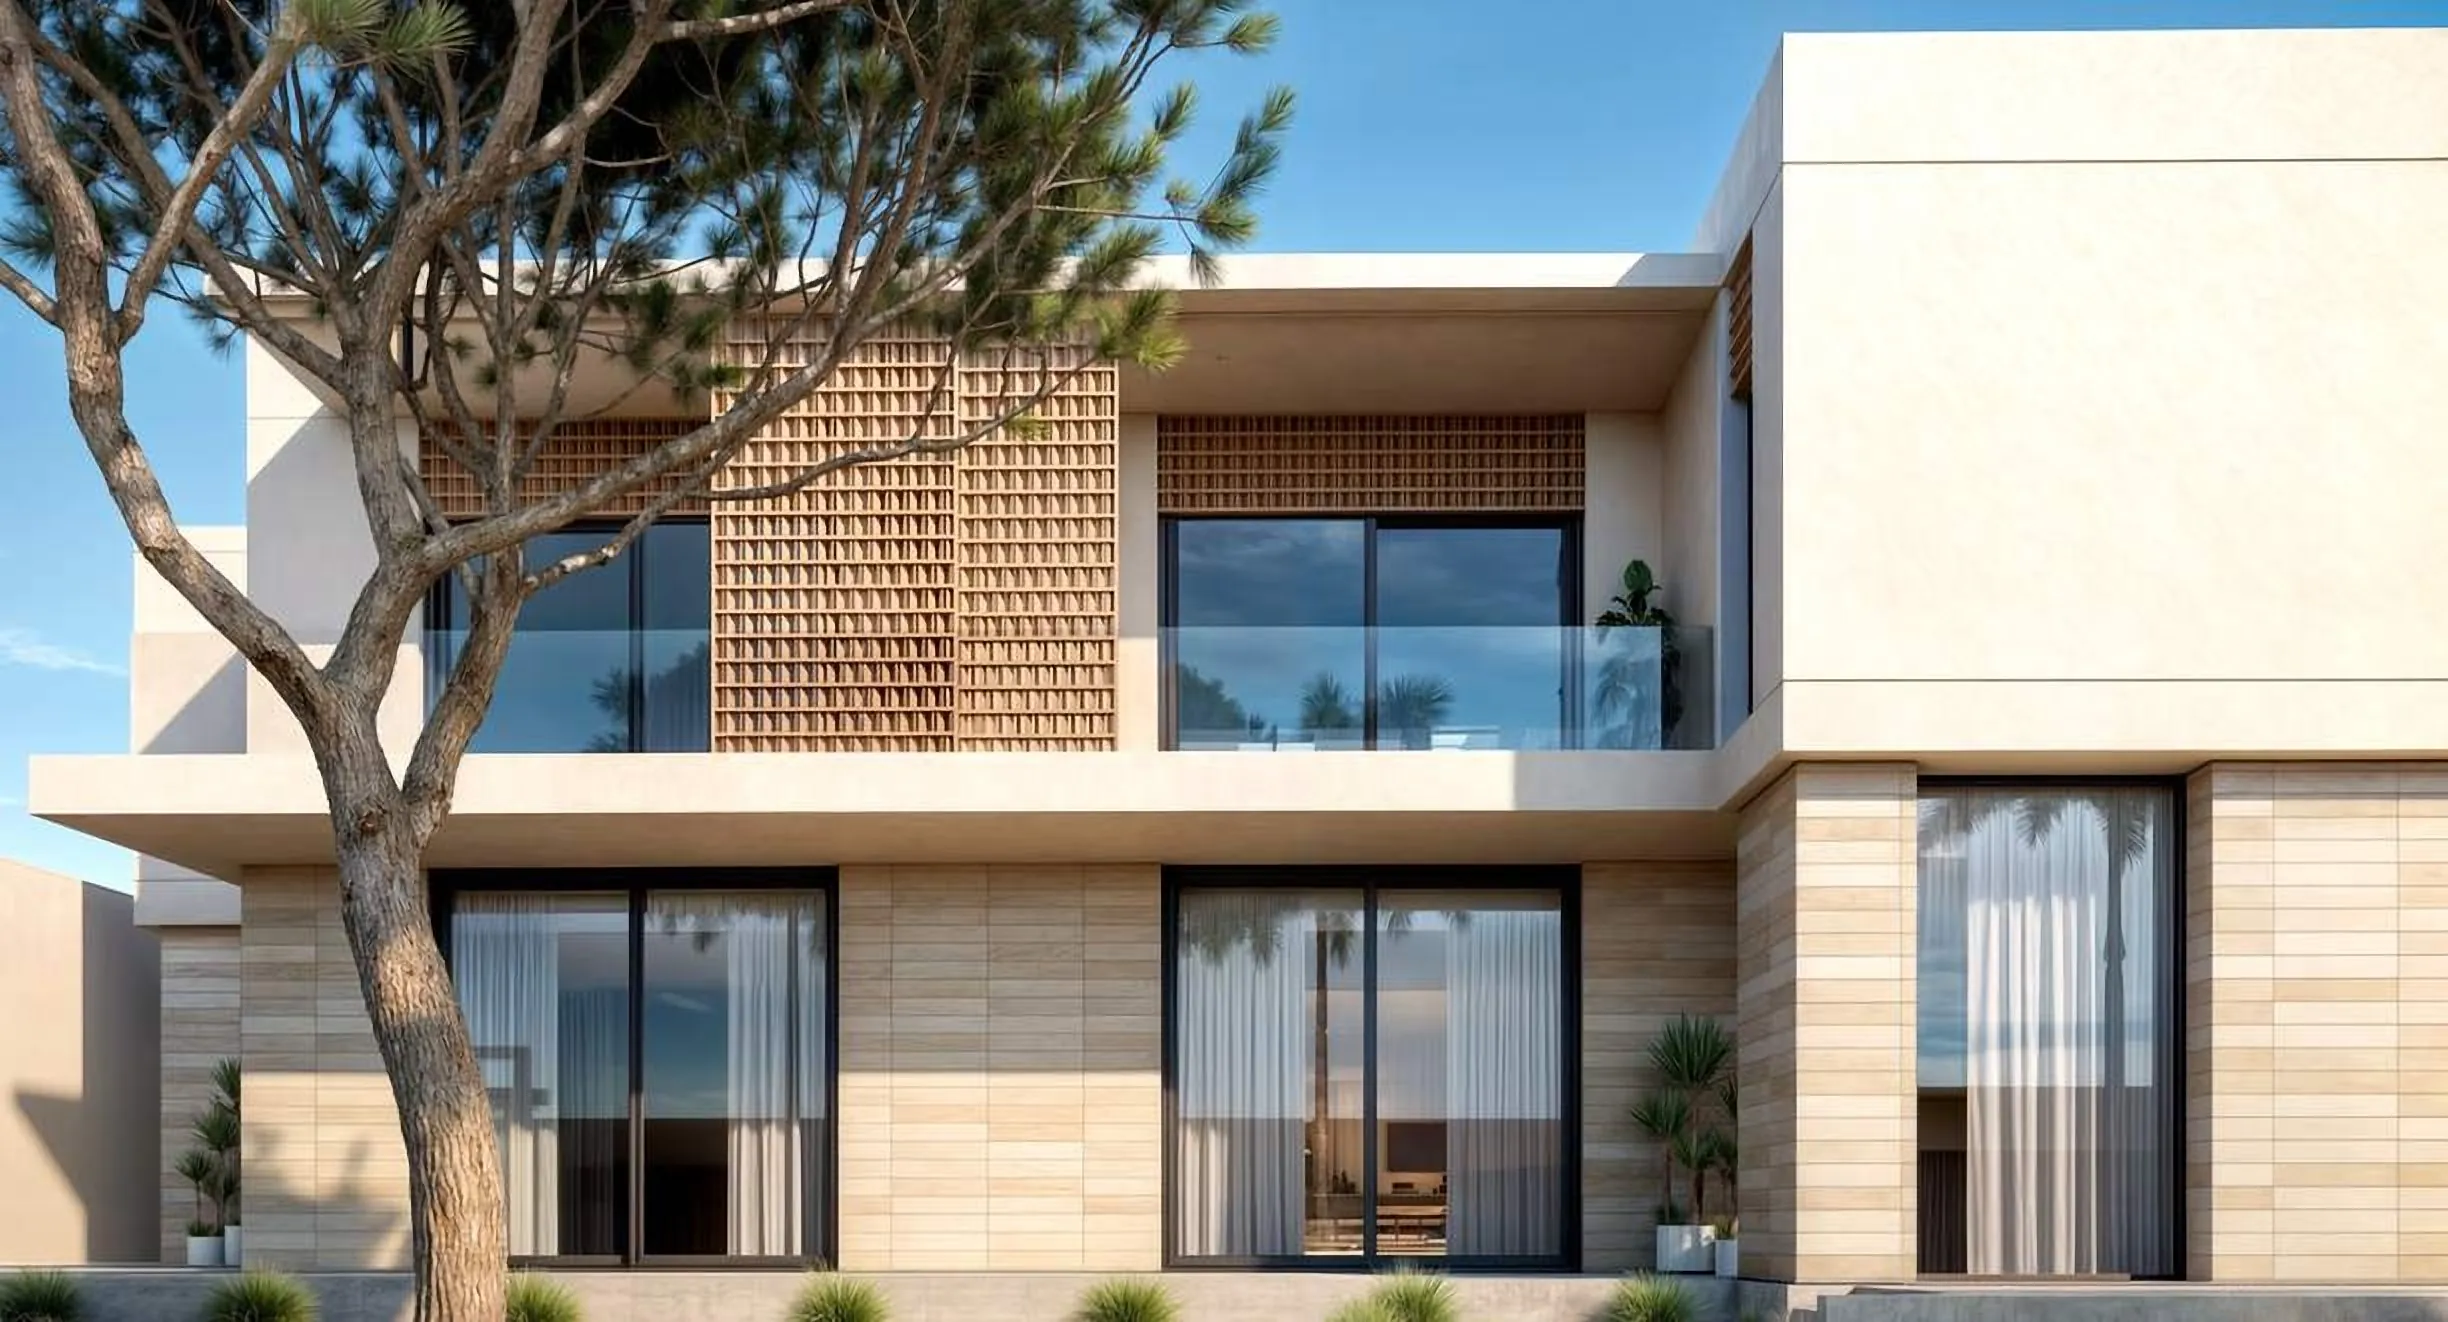
The street elevation is a deep white frame filled with staggered terracotta-toned lattice screens. A one-bedroom roof flat opens onto a terrace under a timber-lined canopy.
09
Private Villa
Hamala, Bahrain · 2025
Programme
Family villa, architecture and interiors
Area
696 m²
Stage
Concept
A family house built on openness. Clean white volumes, a warm natural palette and a timber screen soften the massing, so the house feels generous without weight.
The interior carries the same palette through the majlis, dining room, kitchen and private floor.
10
Private Villa
Tripoli, Libya · 2024
Programme
Villa in a private compound
Stage
Concept
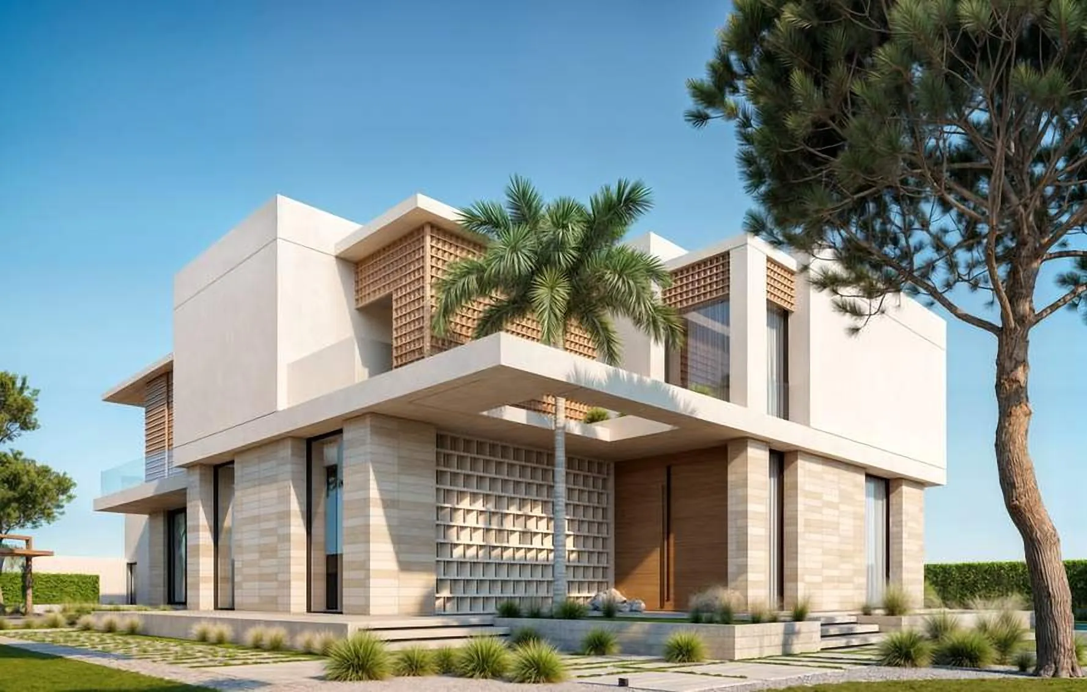
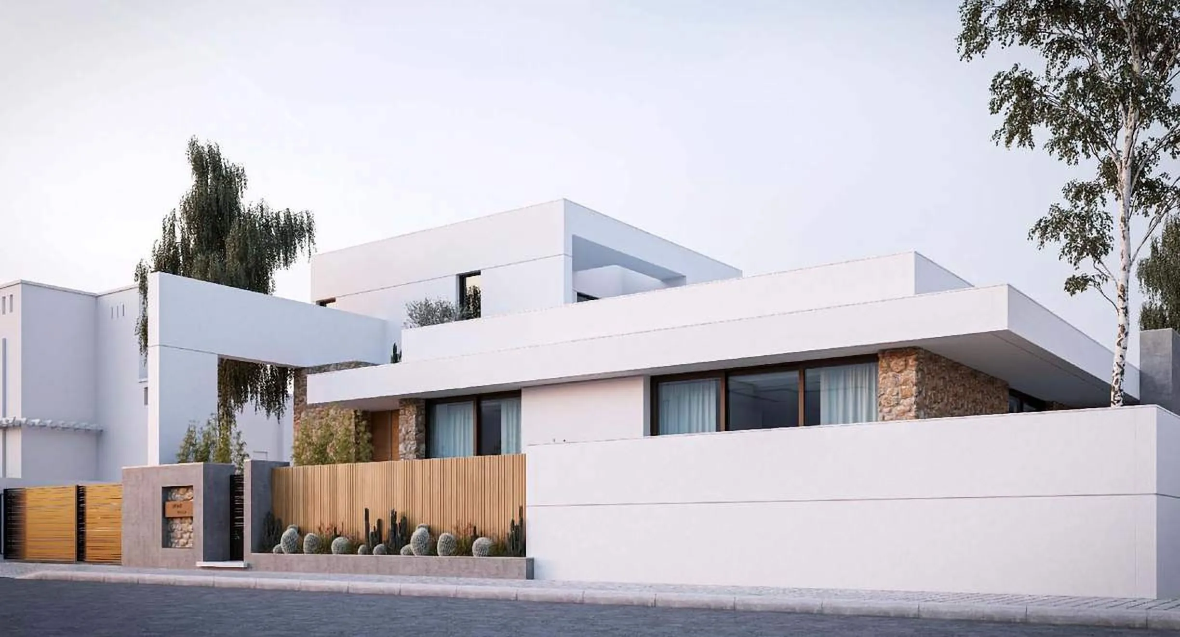
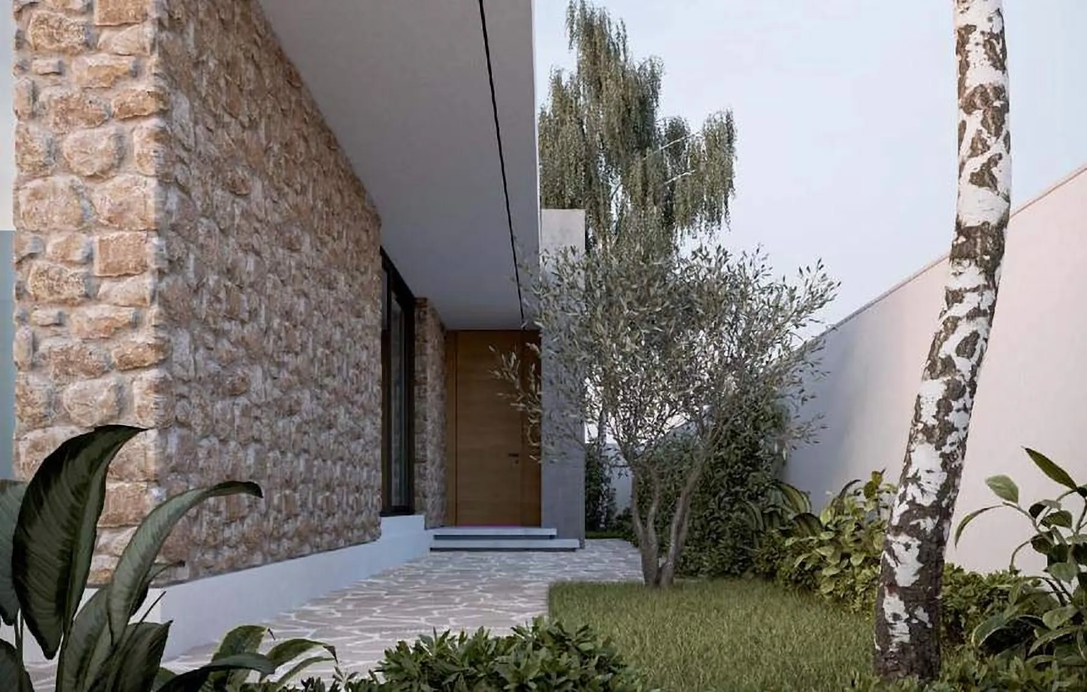
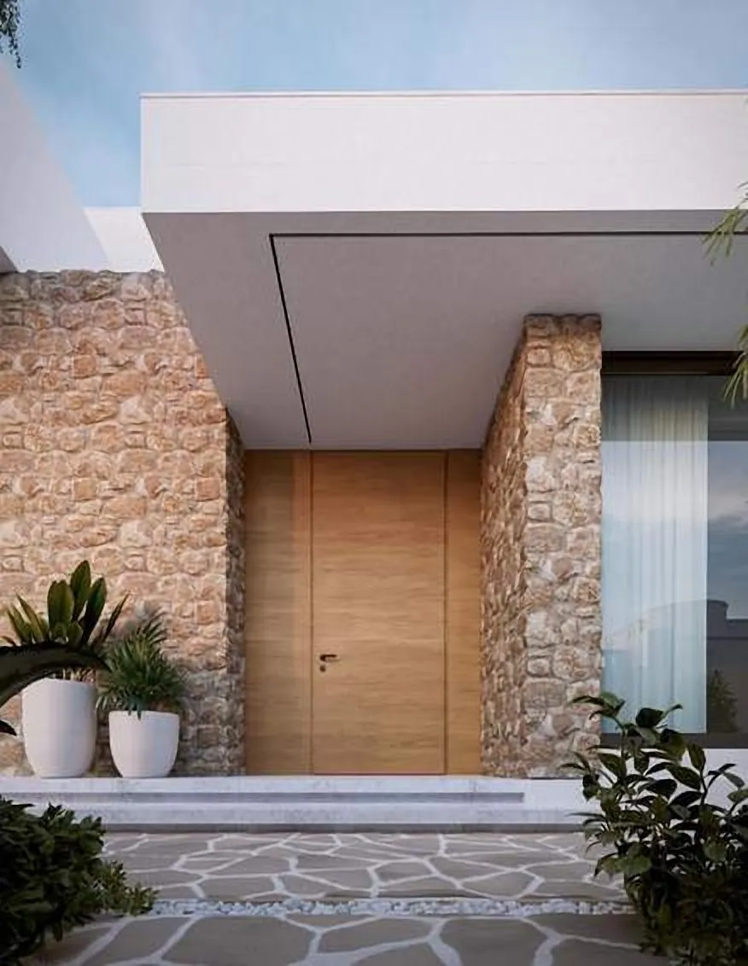
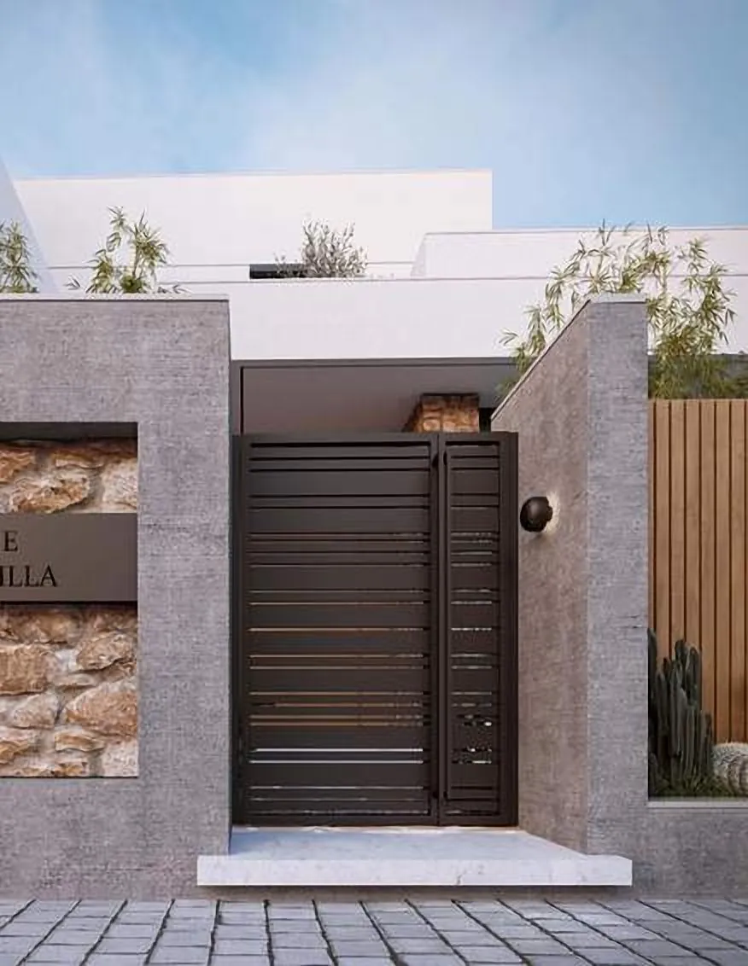
Crisp whitewashed volumes set against warm natural stone and timber.
Inside a private residential compound, the house balances openness and privacy through layered facades, dense planting and framed outdoor rooms.
Interiors11–20
11
Haus Restaurant & Lounge
Adliya, Bahrain · 2025
Programme
Restaurant, bar, lounge, garden
Area
200 m²
Stage
Completed
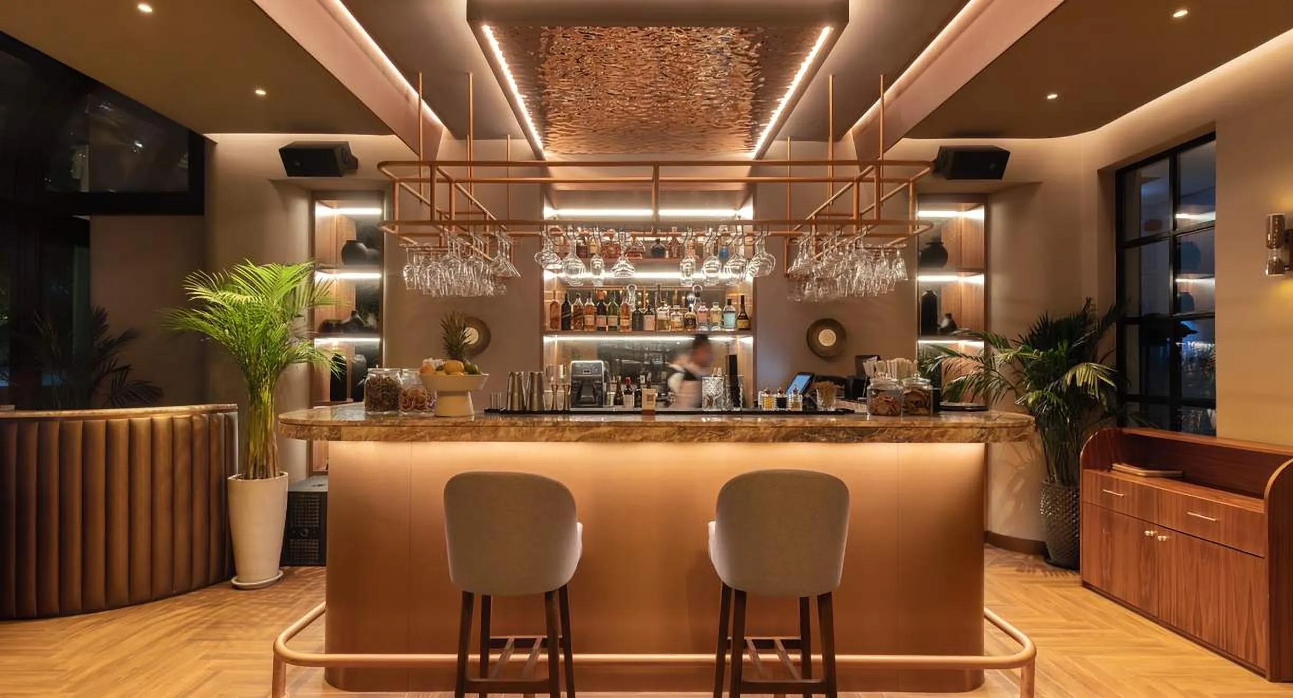
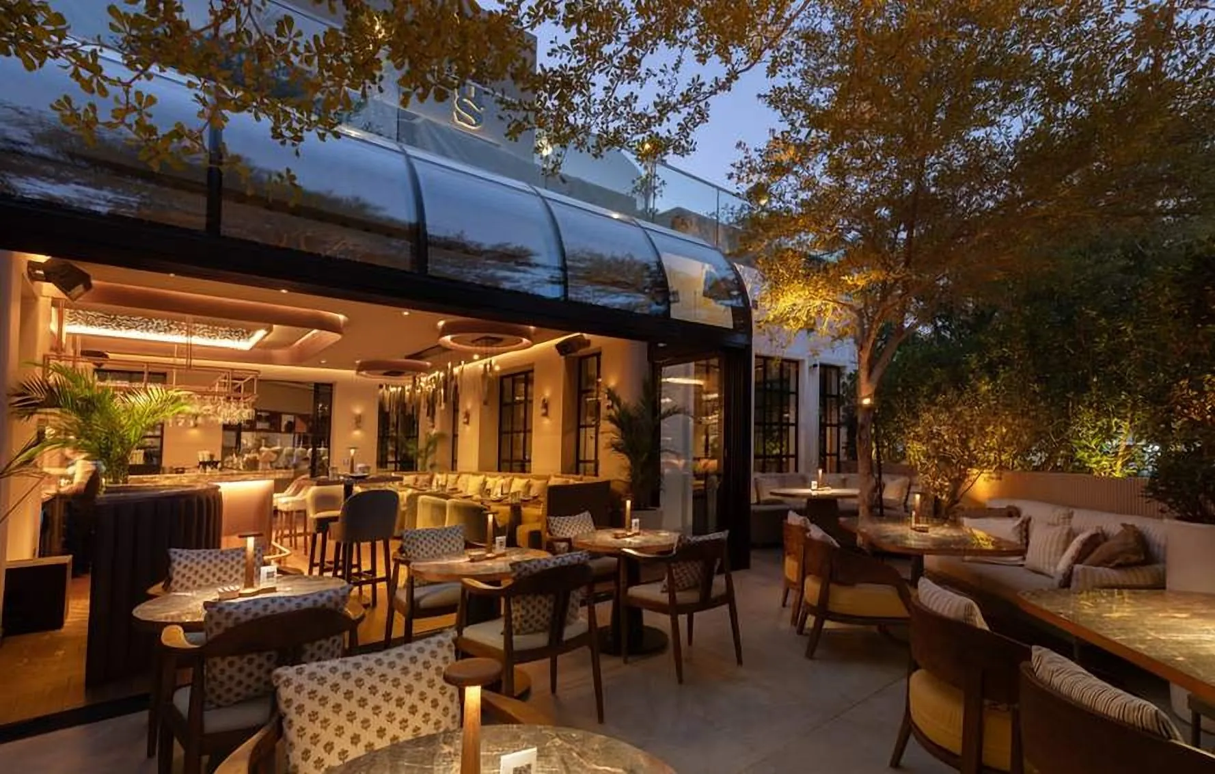
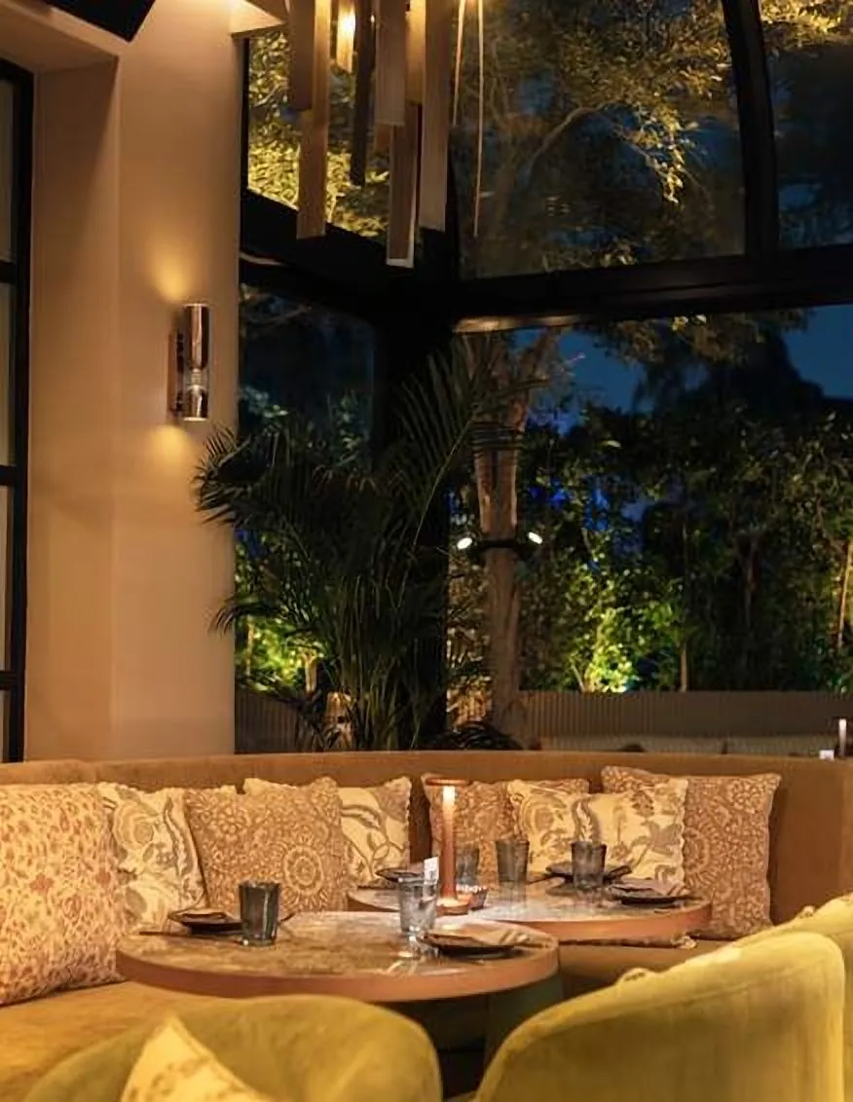
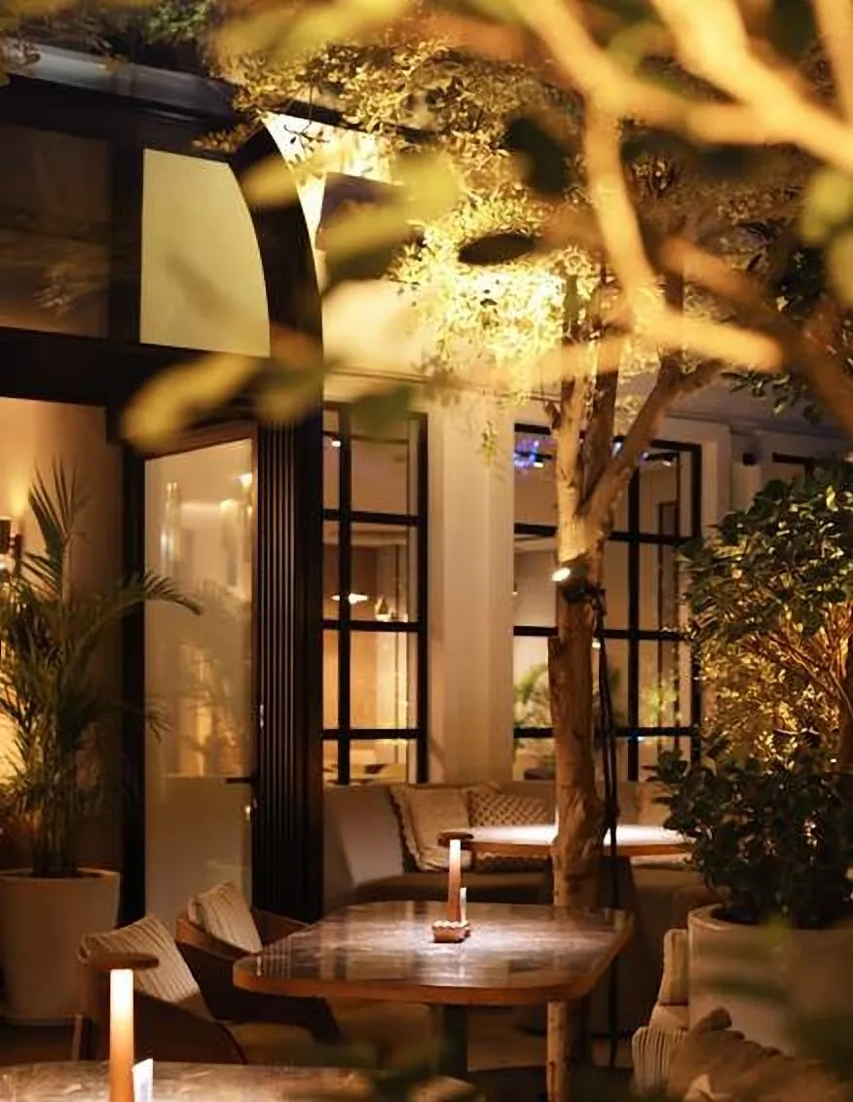
A restaurant that changes with the hour. Steel and glass frame a garden conservatory among the trees, velvet banquettes and low light pull the lounge inward, and the copper bar anchors the room.
The project was followed from sketch through construction to the finished space.
12
Office 101
Seef, Bahrain · 2026
Programme
Studio workplace
Workstations
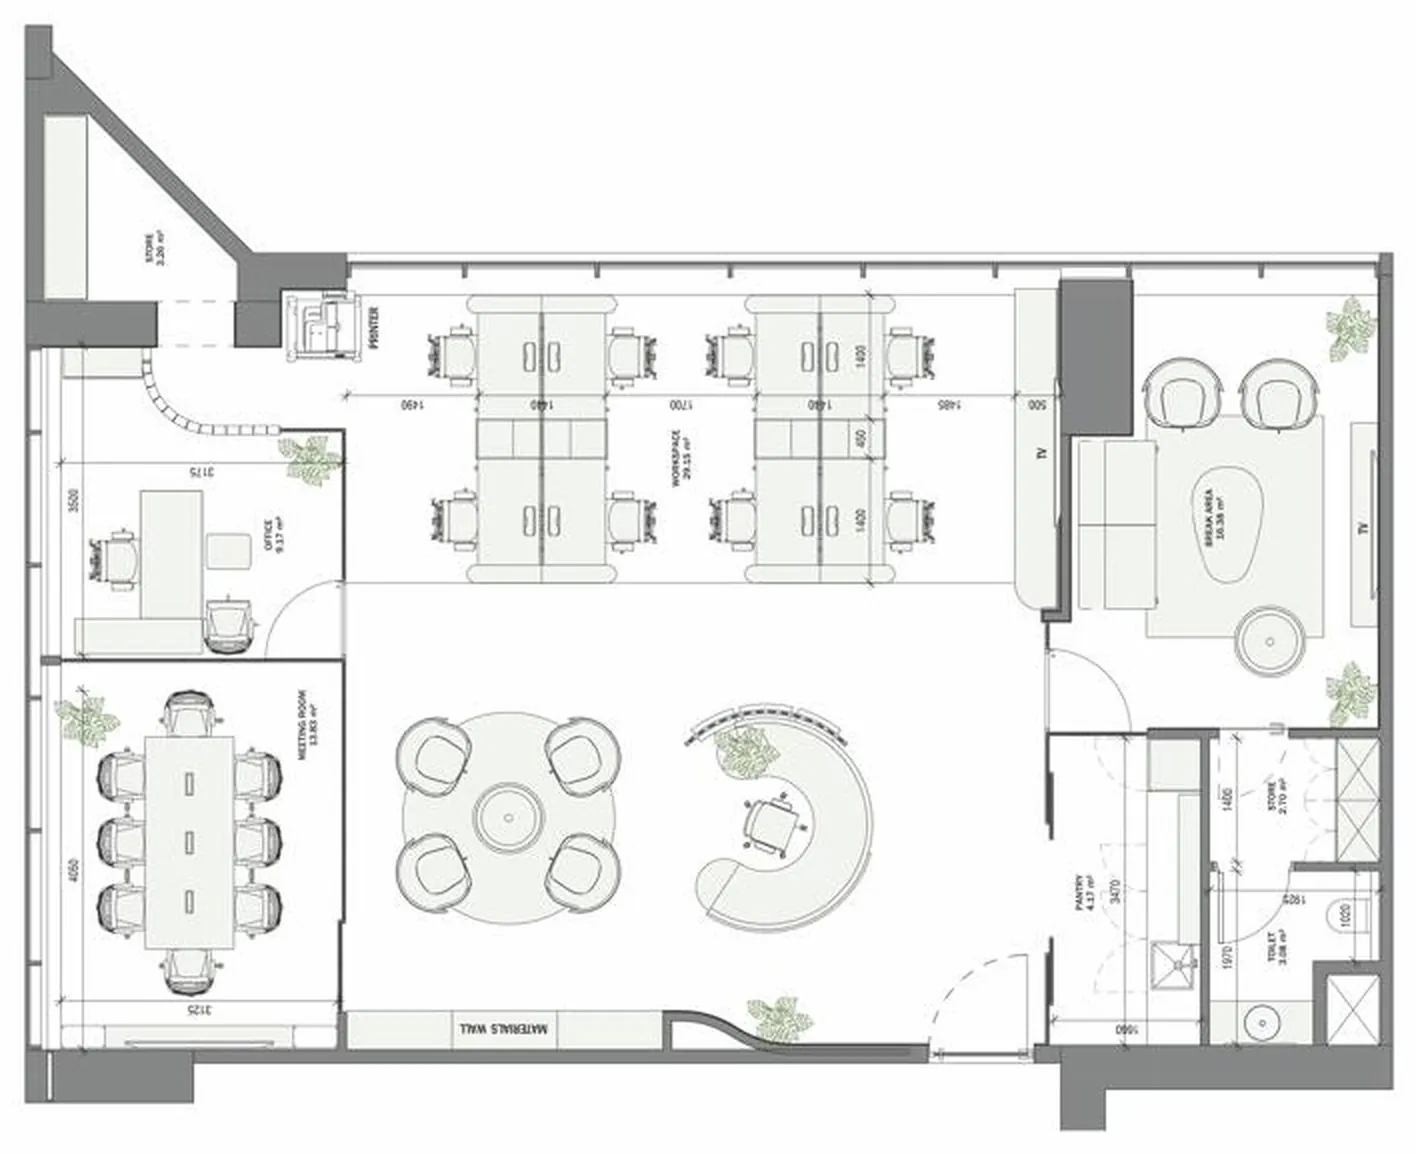
8, in two clusters
Meeting room
8 seats, 13.83 m²
Named rooms
81.74 m² (excl. reception)
Stage
Under construction
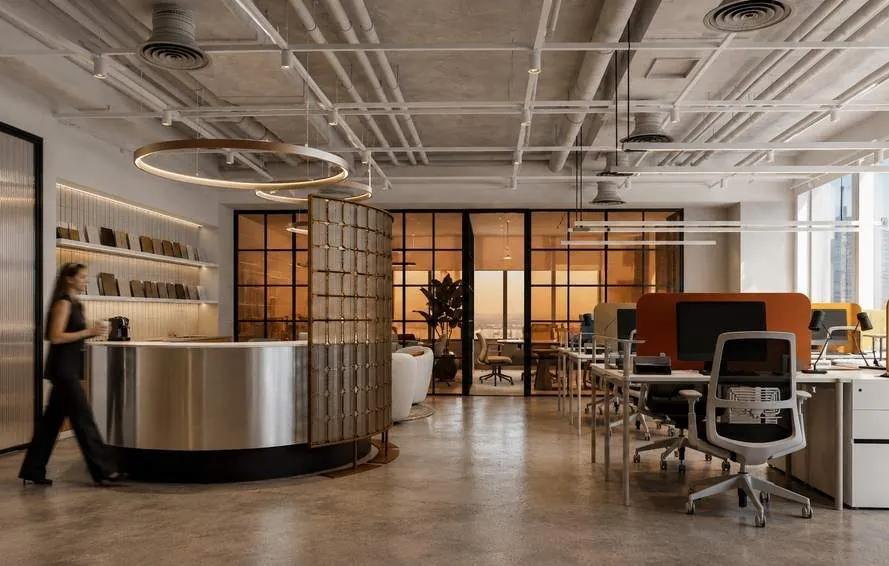
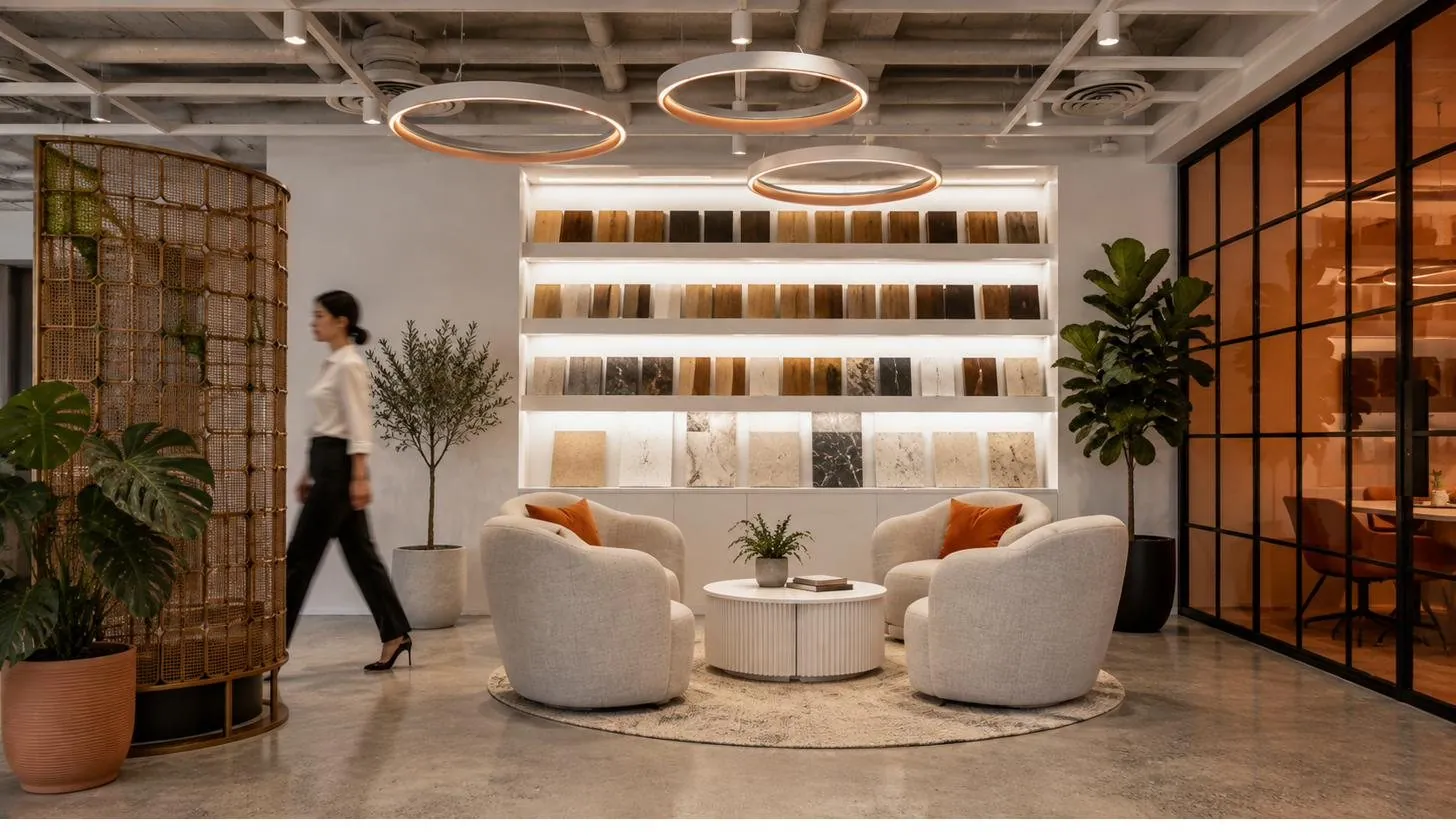
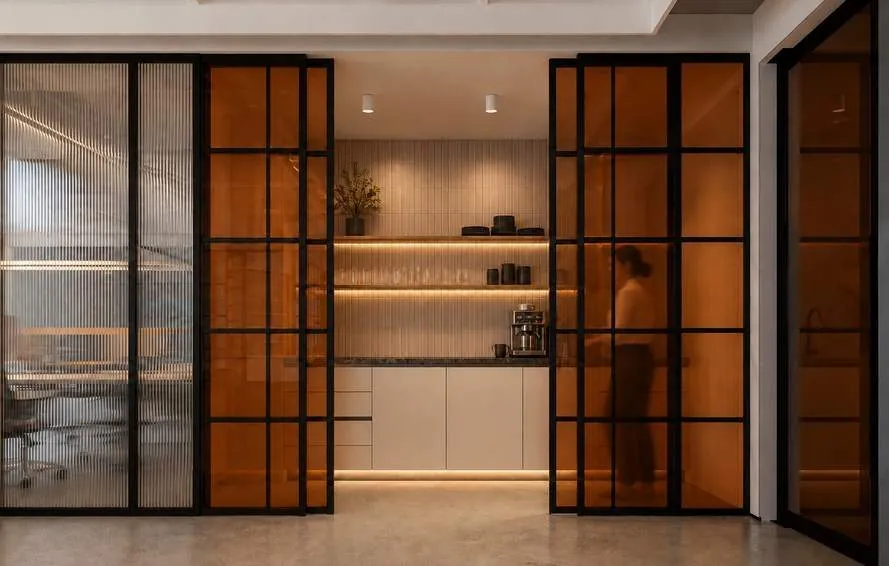
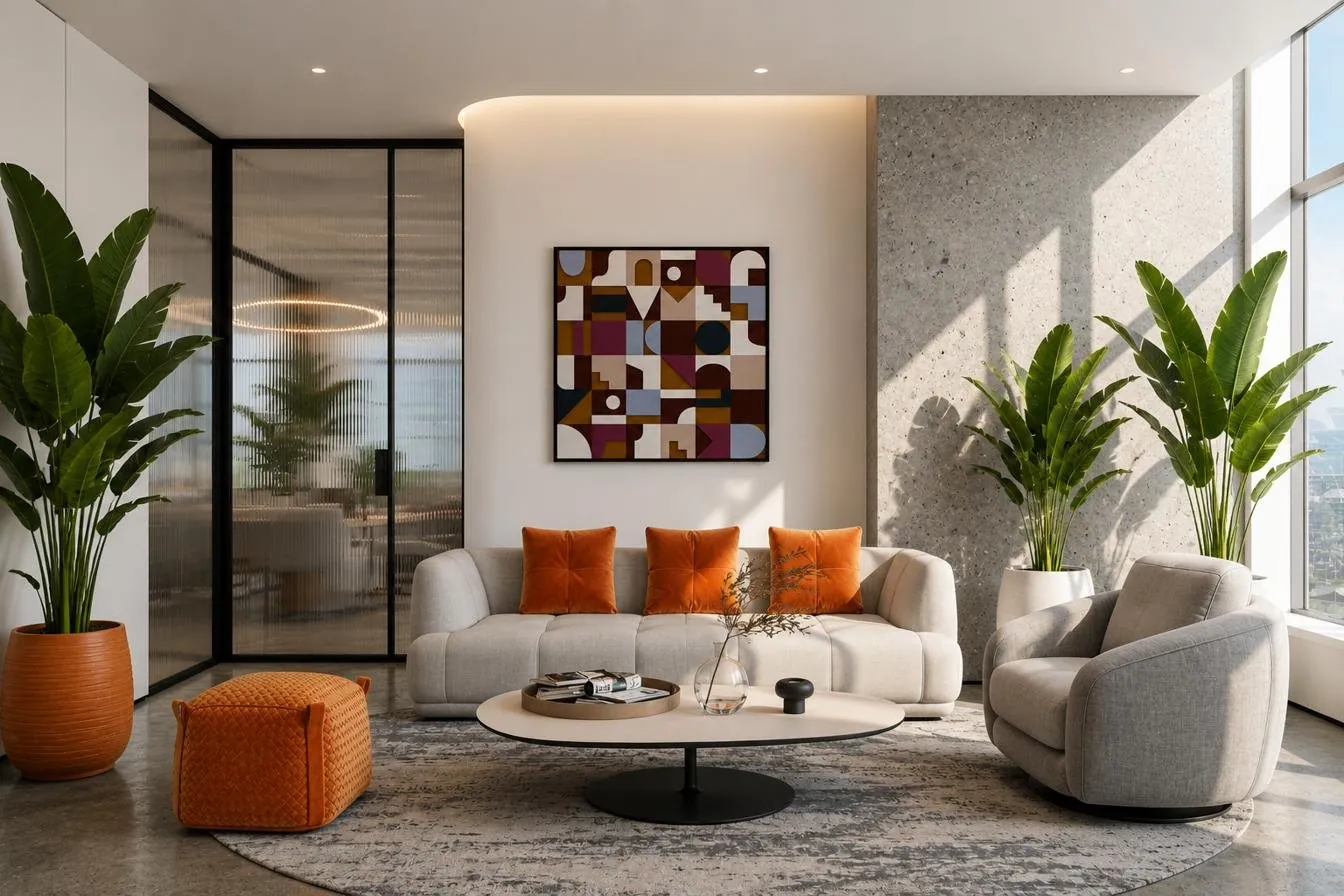
A working studio with a hospitality temperament. The raw shell stays honest, with exposed services and polished concrete, and refined pieces are set into it: a curved brushed-steel desk, a woven brass screen, marble and travertine.
Amber glass and textiles carry warmth from room to room. Samples live on a backlit wall in the client lounge, so selections happen where clients sit.
Furniture plan
13
DHL Reception & Meeting Room
Bahrain · 2026
Scope
Reception, meeting room
Concept
Refined Modern
Stage
Concept design
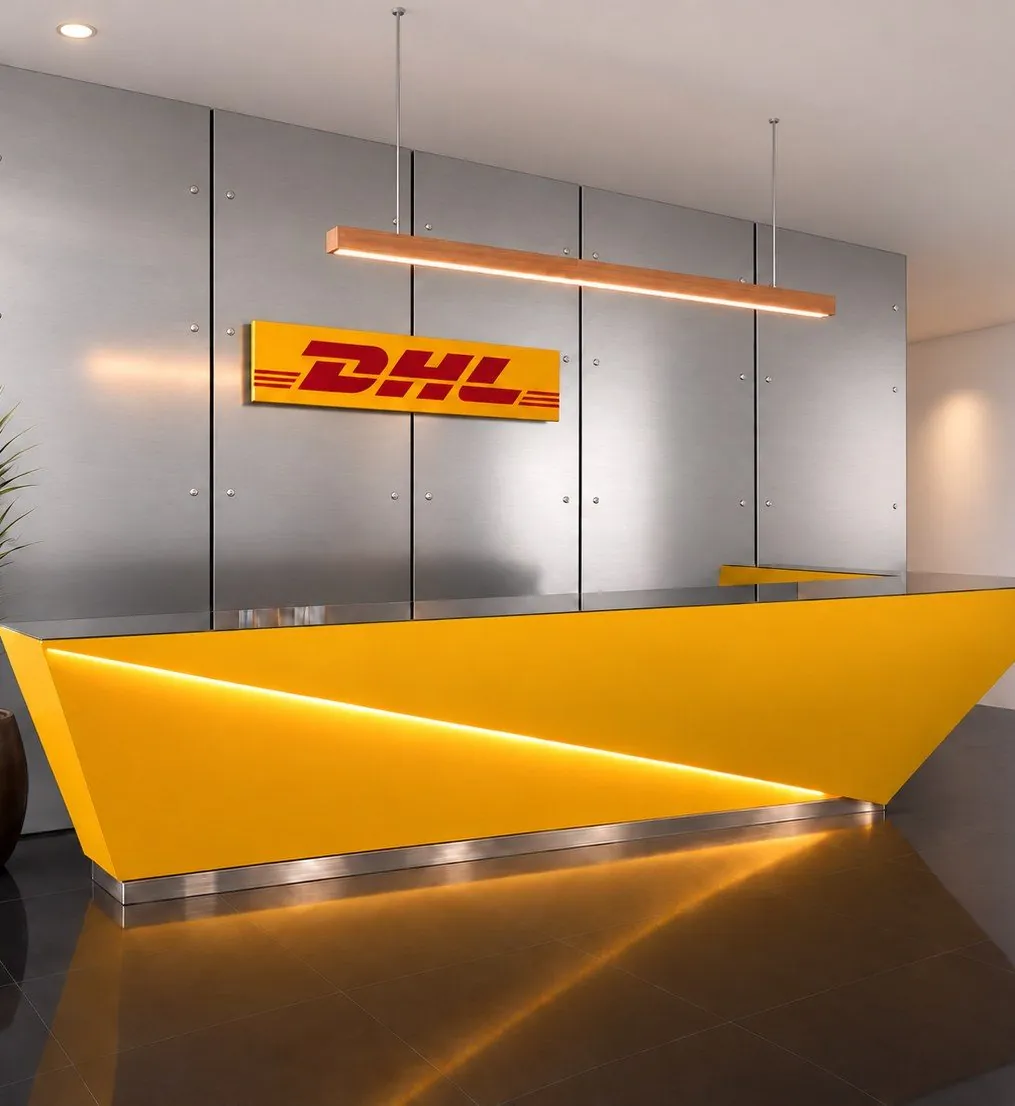
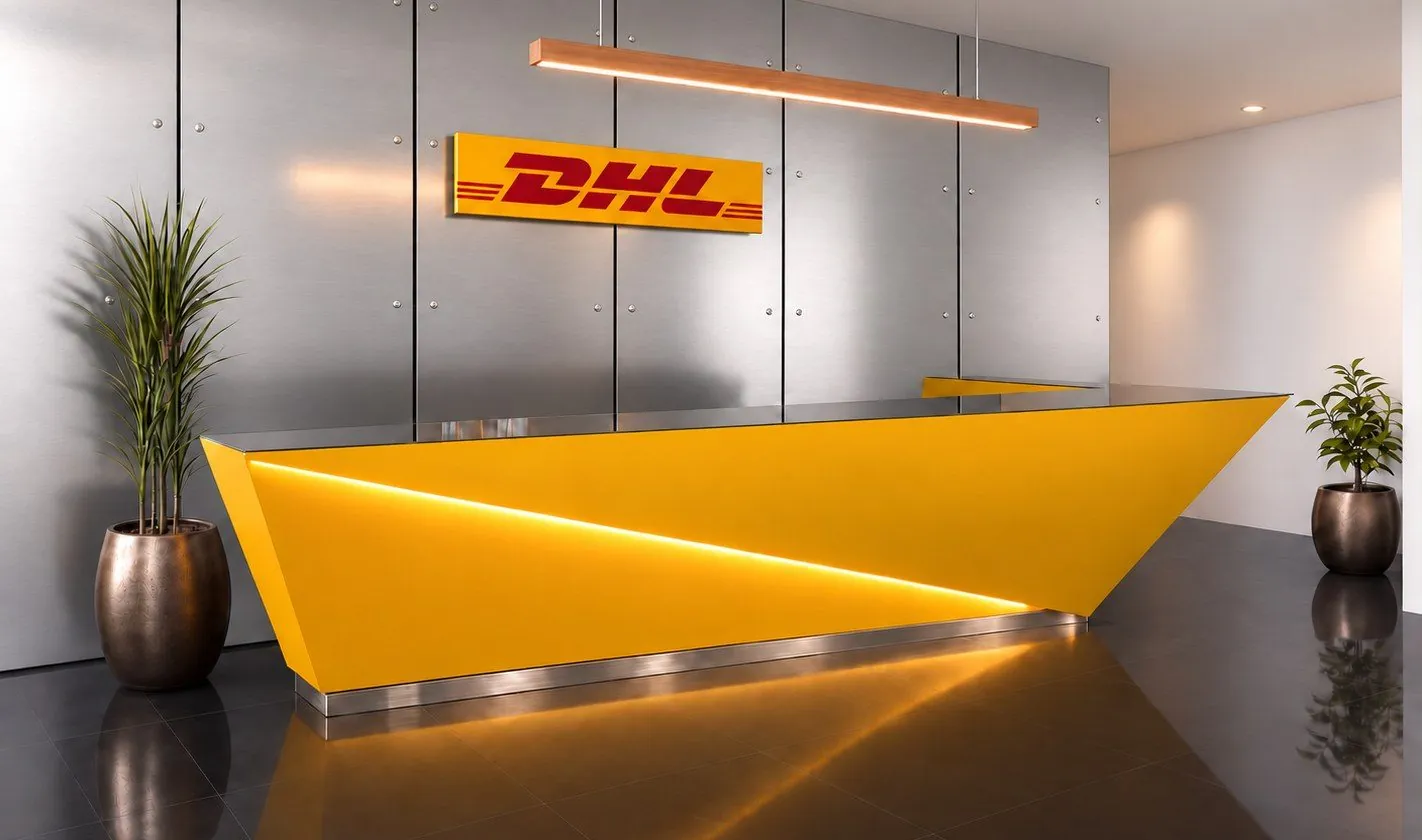
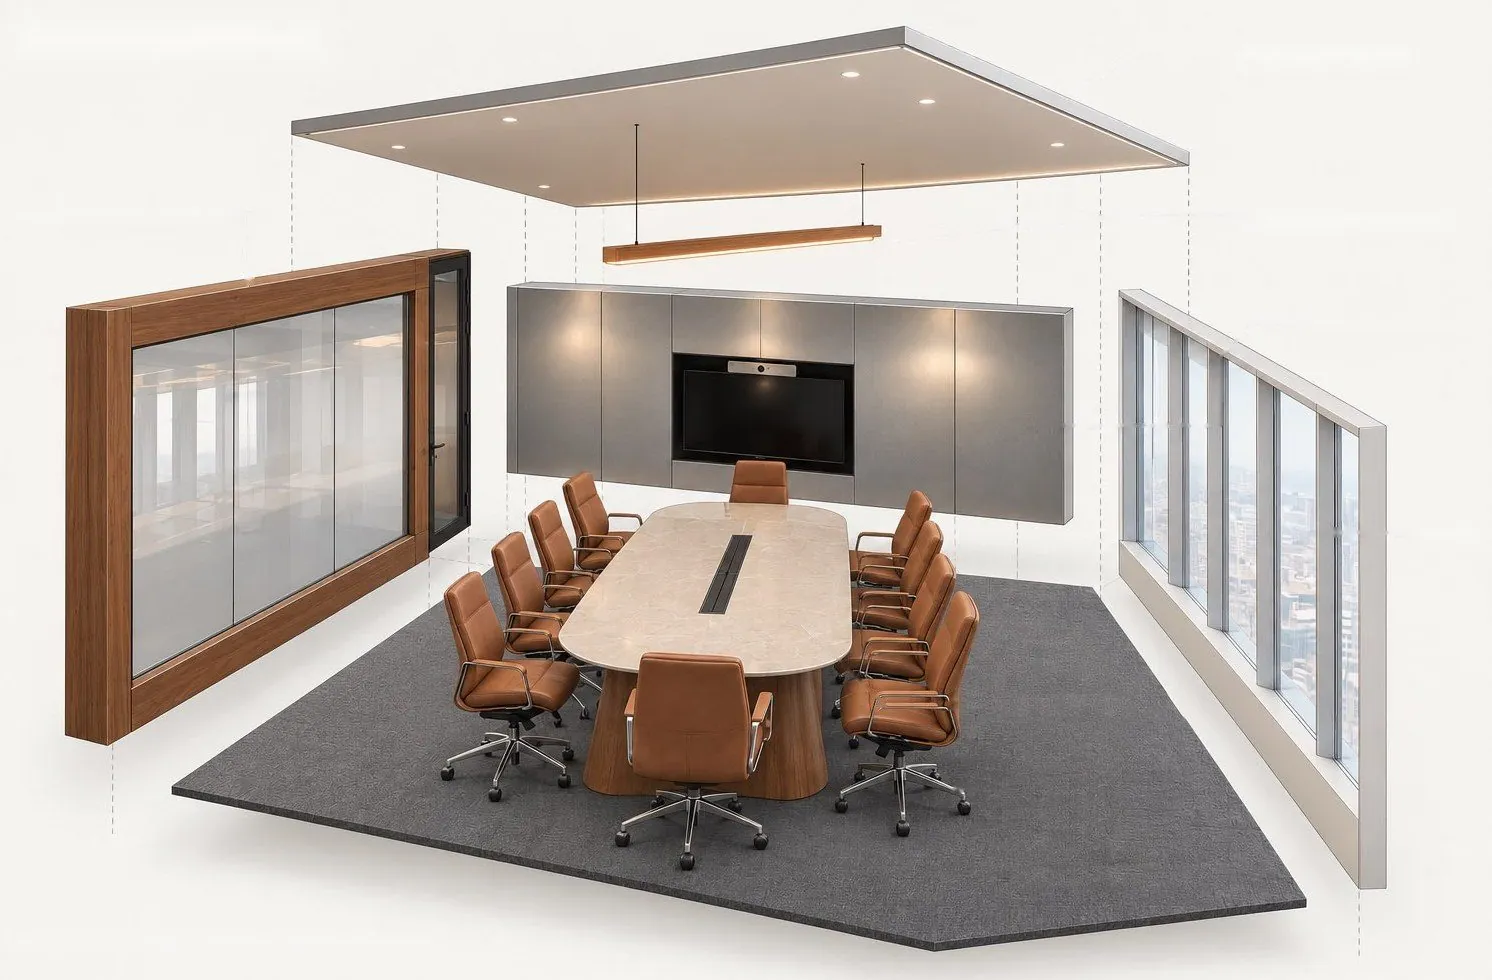
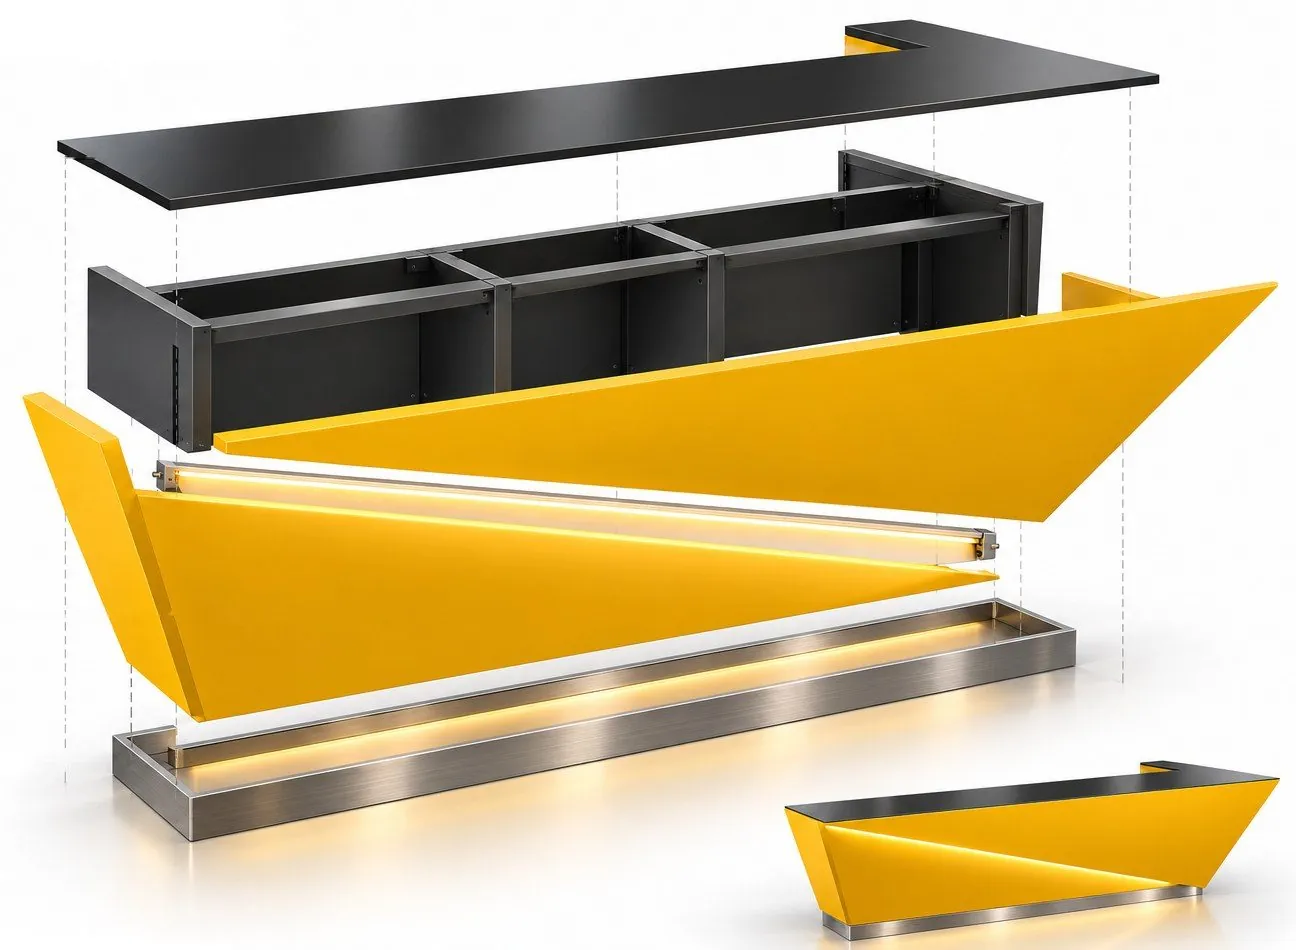
The brand yellow becomes one sculpted object: a folded wedge of a reception desk, lit from below against brushed metal and a slim linear pendant.
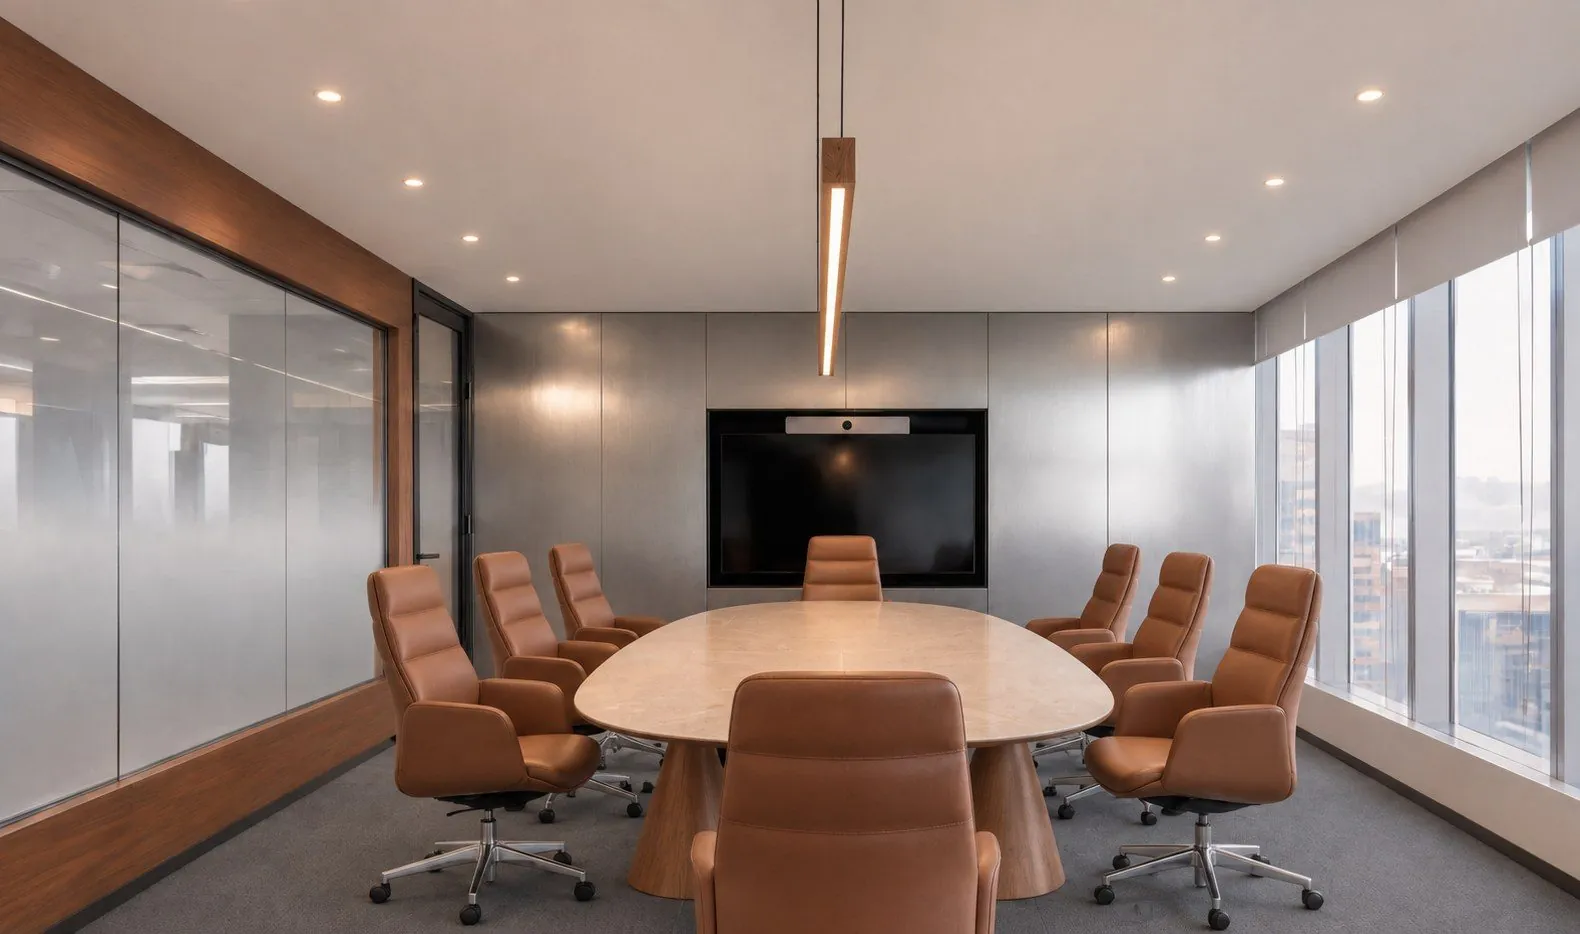
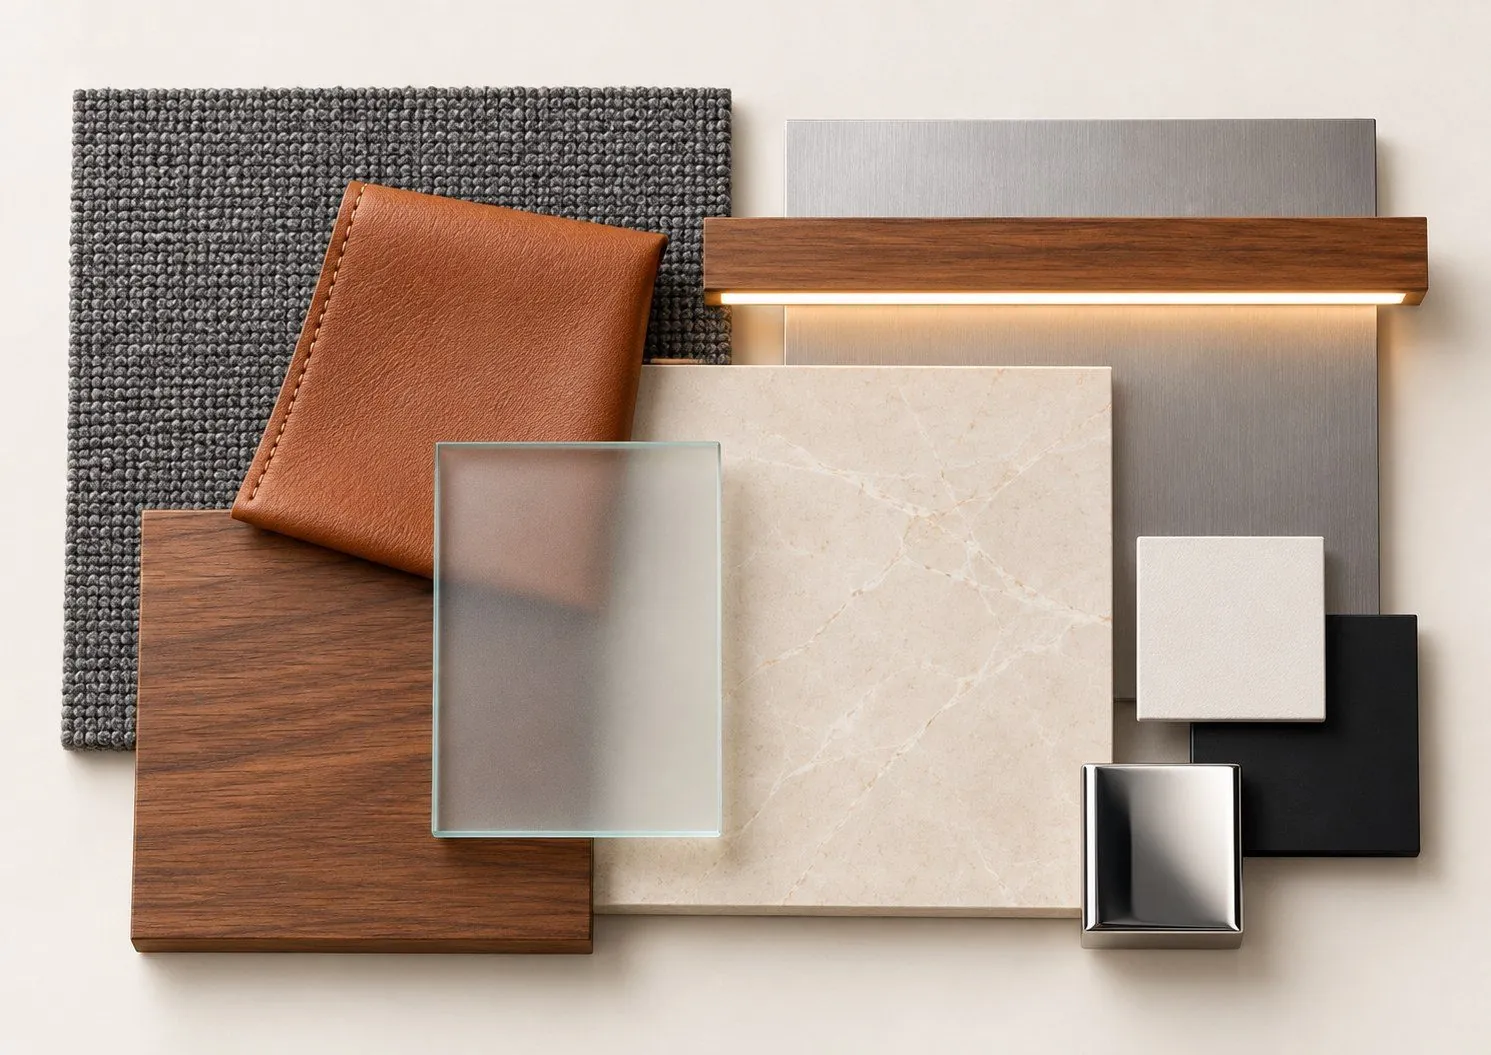
The meeting room shifts to a quieter register of timber, tan leather and stone, with an oval table under a single long light.
A revised scheme, Timeless Modern, followed with a lighter table top and a walnut pendant.
14
Café Café
Seef, Bahrain · 2022
Programme
Café
Client
Café Café
Stage
Execution
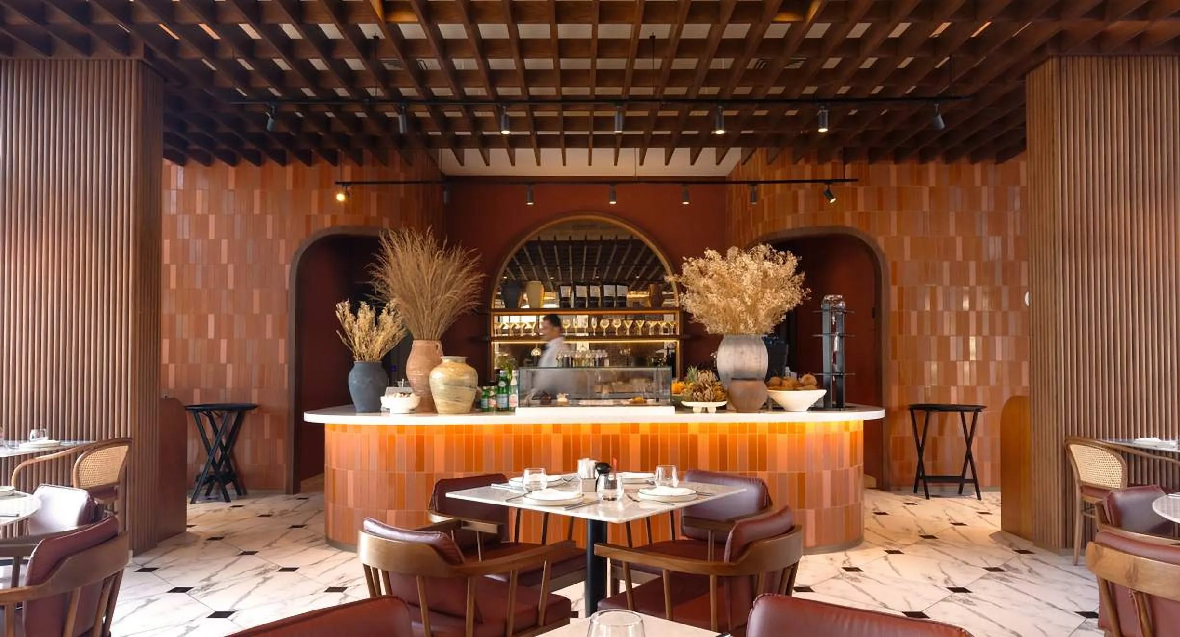
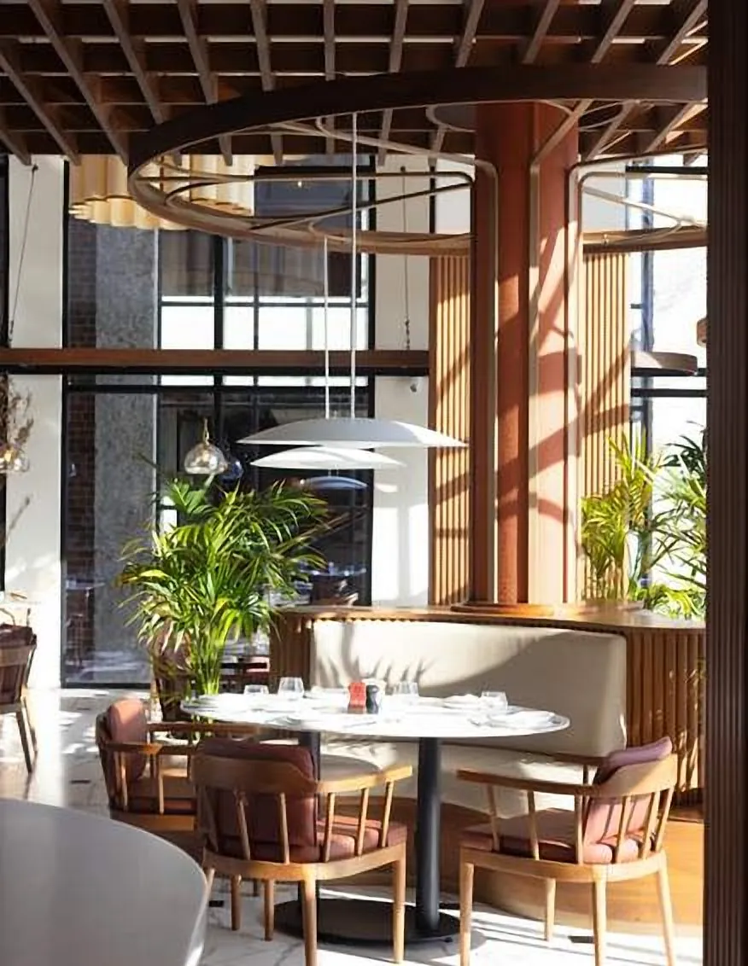
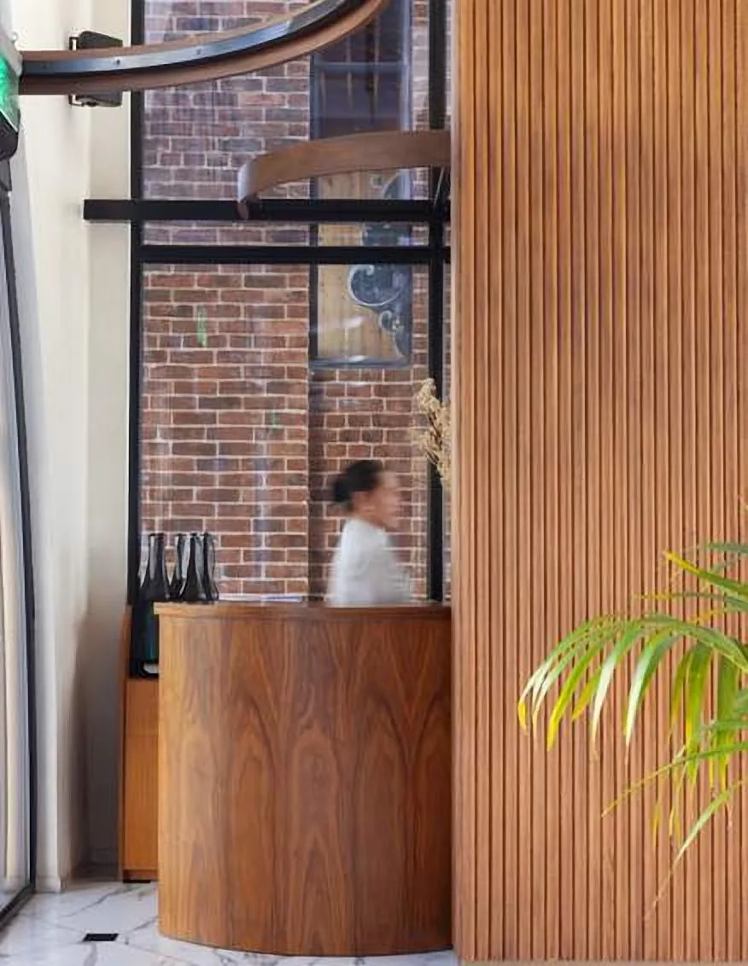
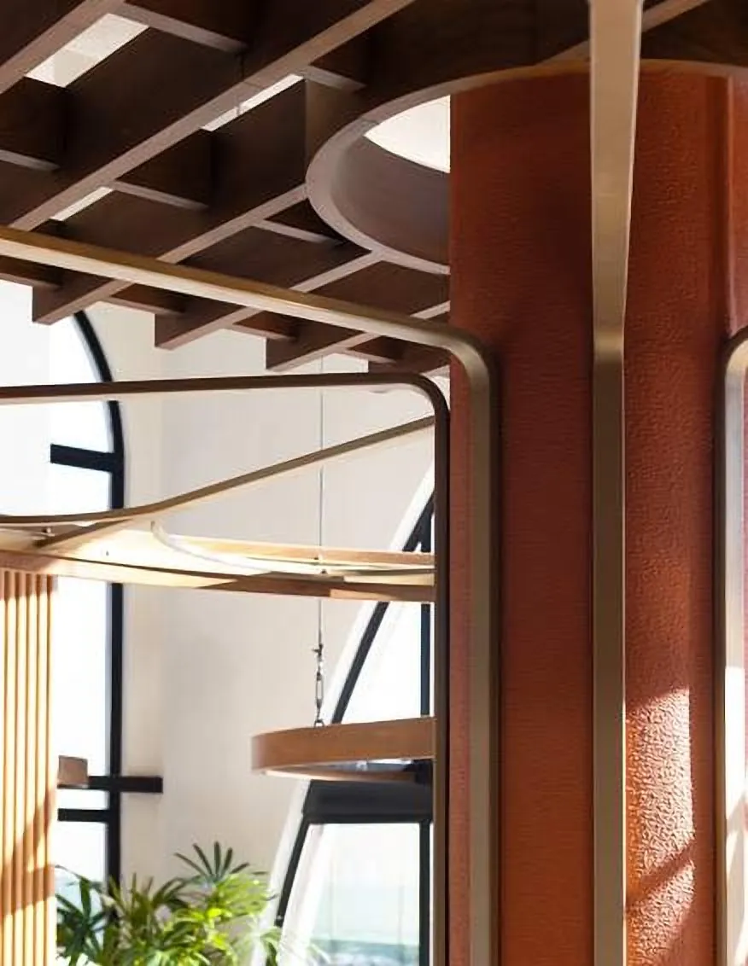
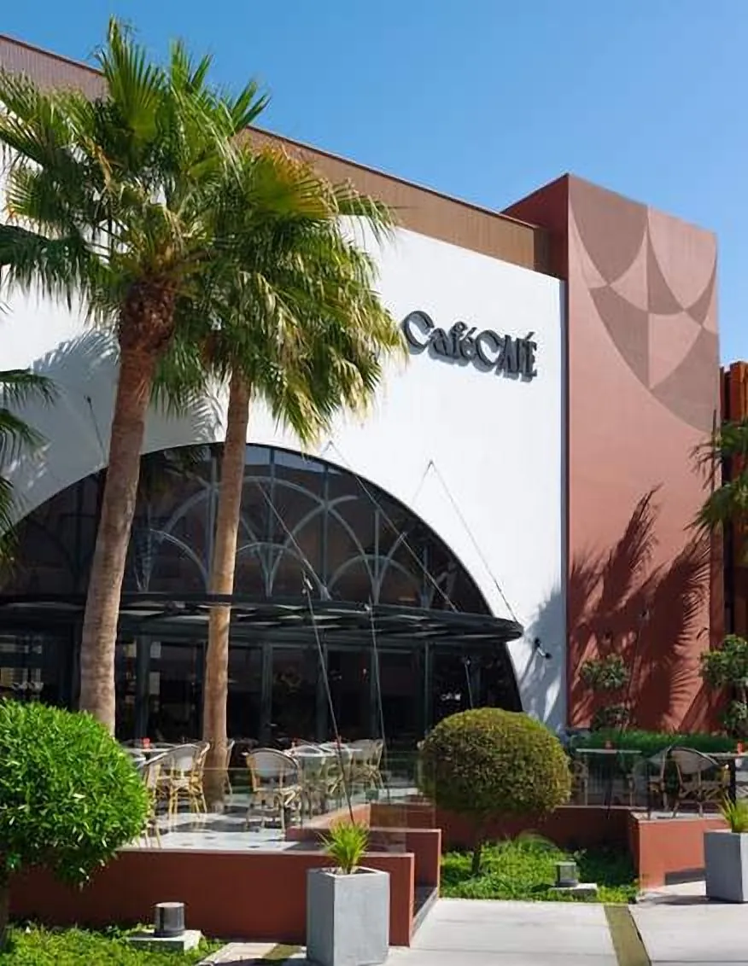
Classic café design with modern touches. Elegant furniture sits in a black-and-white palette lifted by terracotta and brass.
An arched bar, a timber ceiling grid and curved joinery give the room its rhythm from storefront to counter.
15
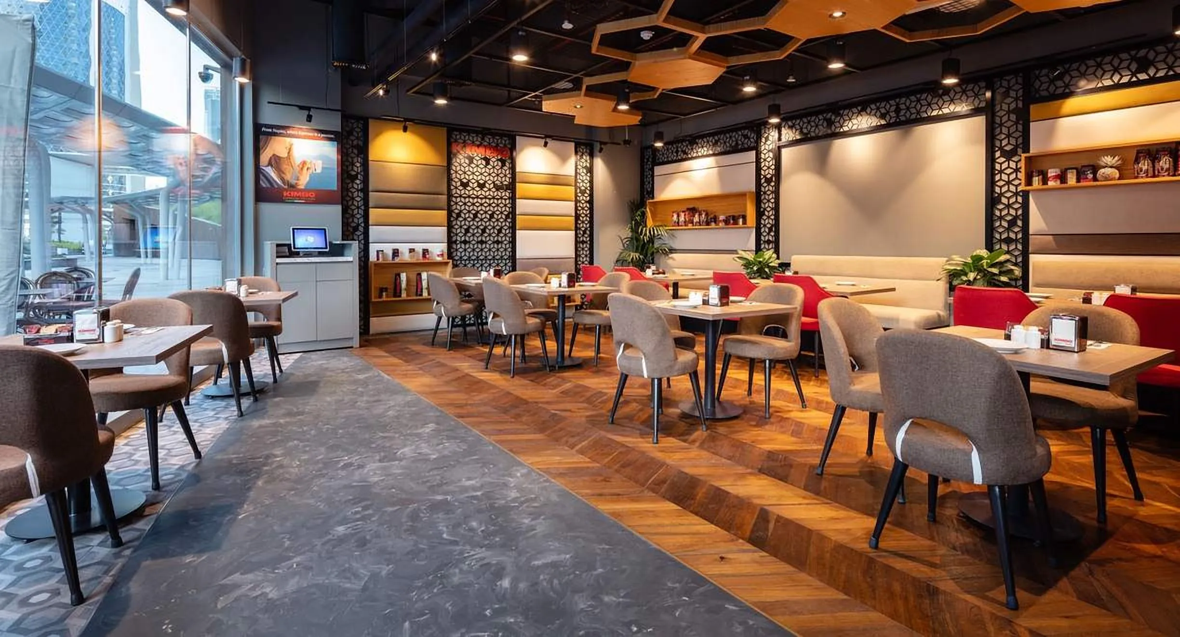
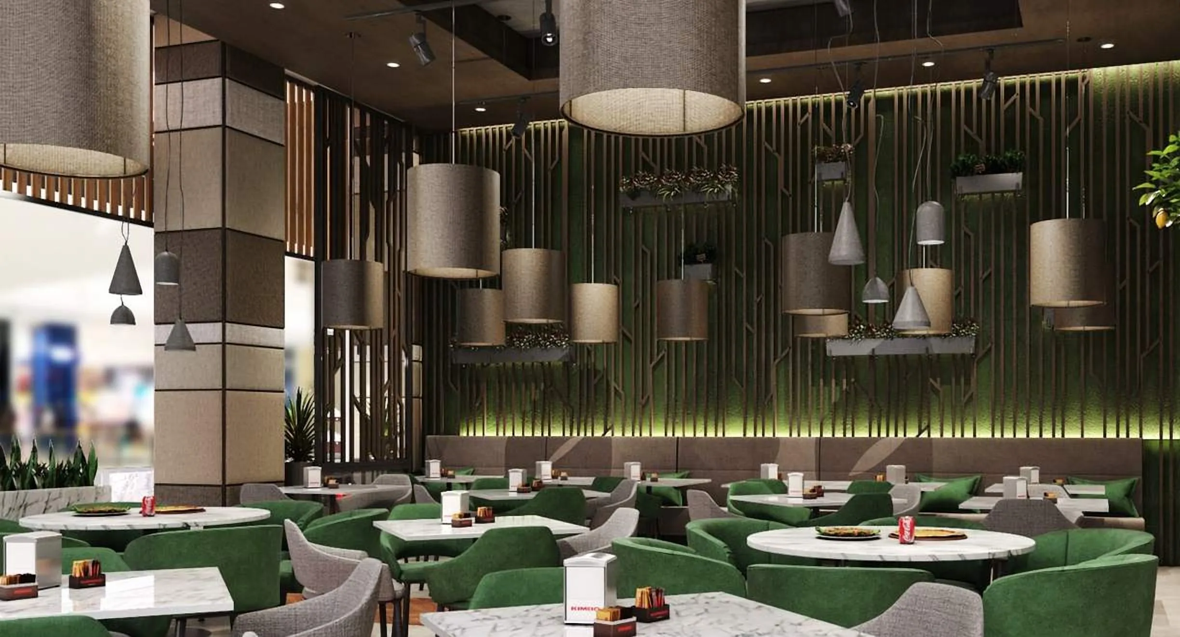
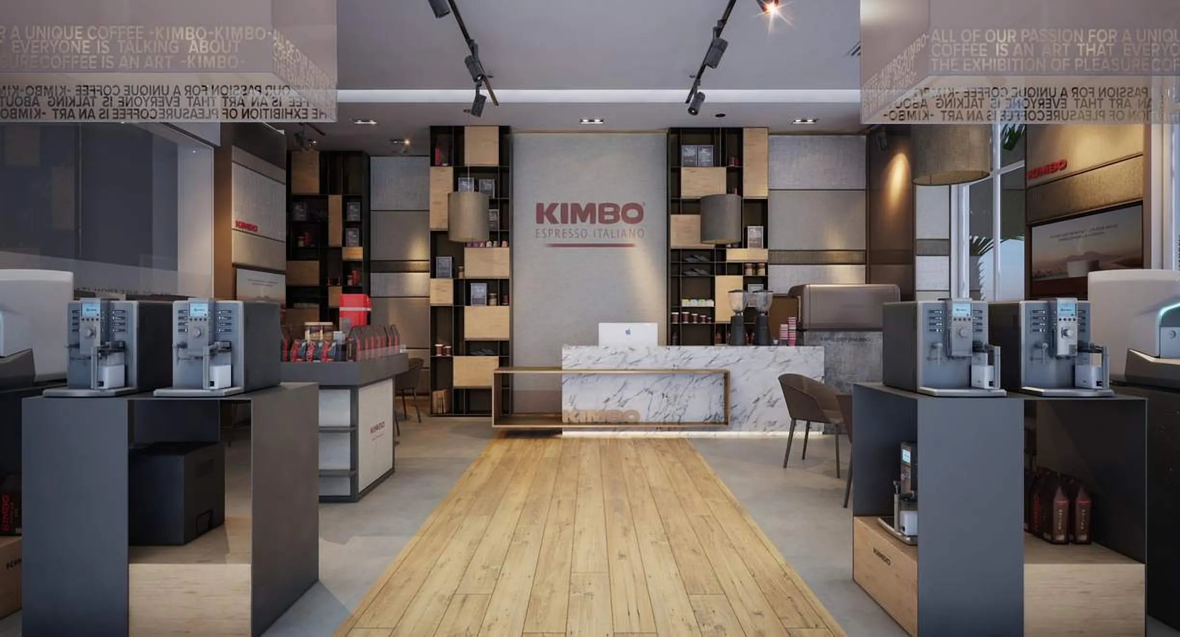
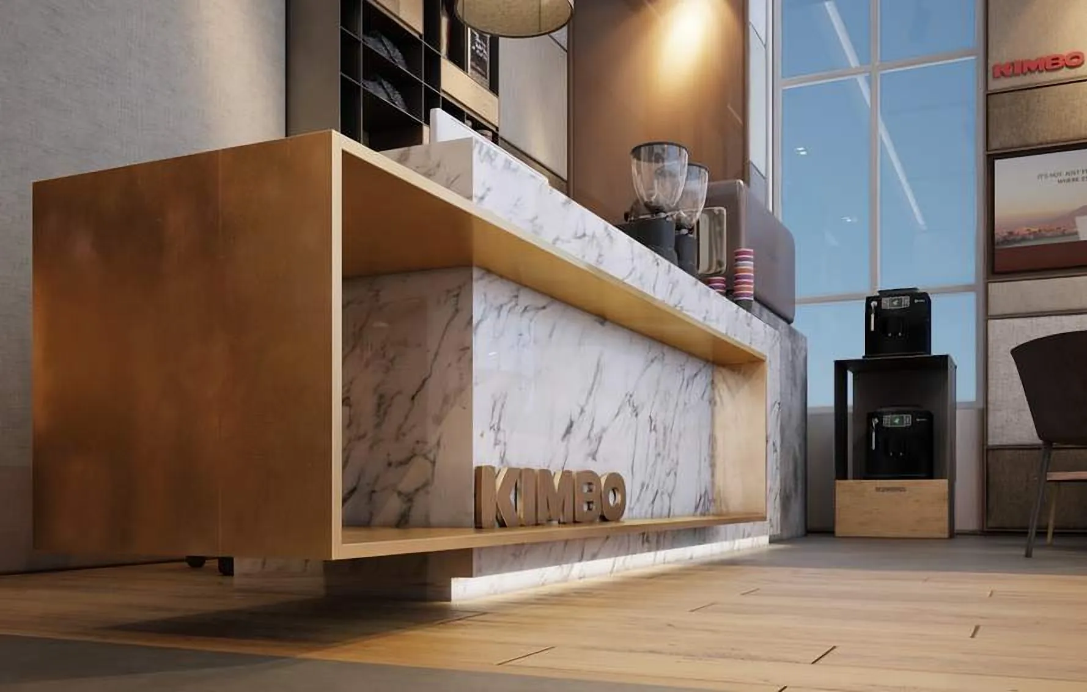
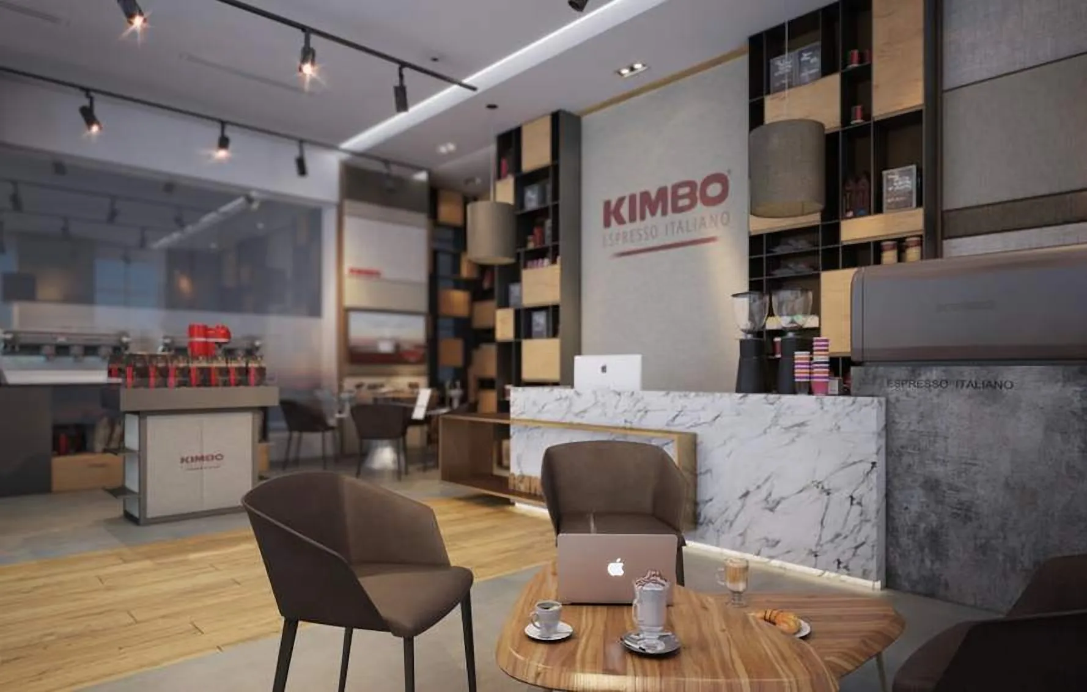
Kimbo, three venues
Dubai and Manama · 2018–2020
Venues
Espresso da Napoli, Dubai · City Centre, Manama · Showroom, Dubai
Client
Kimbo
Stage
Execution
One brand, three formats. Espresso da Napoli in Dubai takes its cue from Naples coffee culture, with dark timber joinery, glowing display counters and warm indirect light.
The City Centre venue in Manama develops that language into a larger, public café and lounge. The Dubai showroom is a hybrid: it sells coffee, offers short-stay workspace and works as a brand showroom.
16
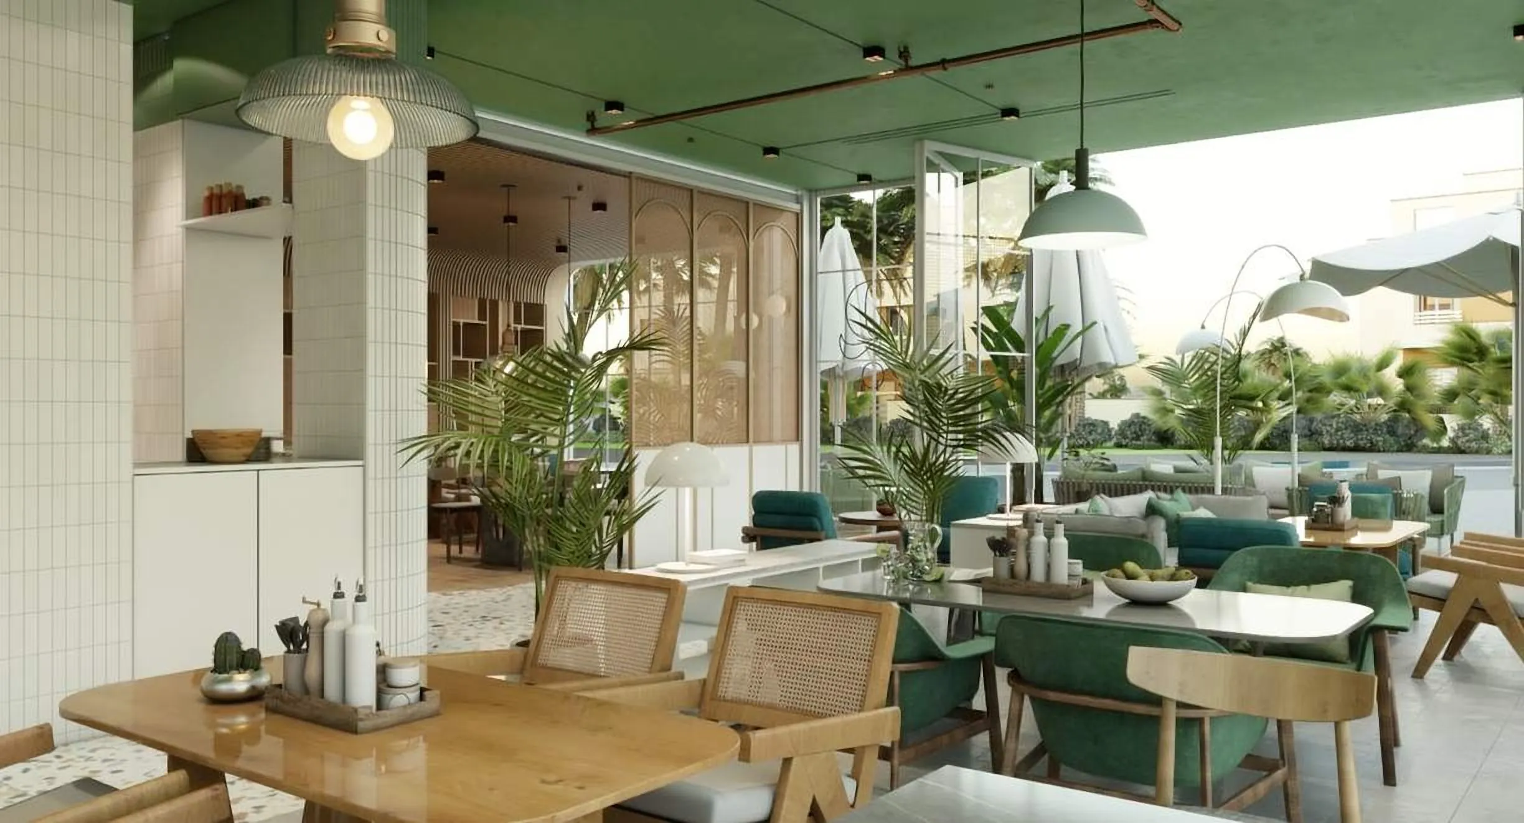
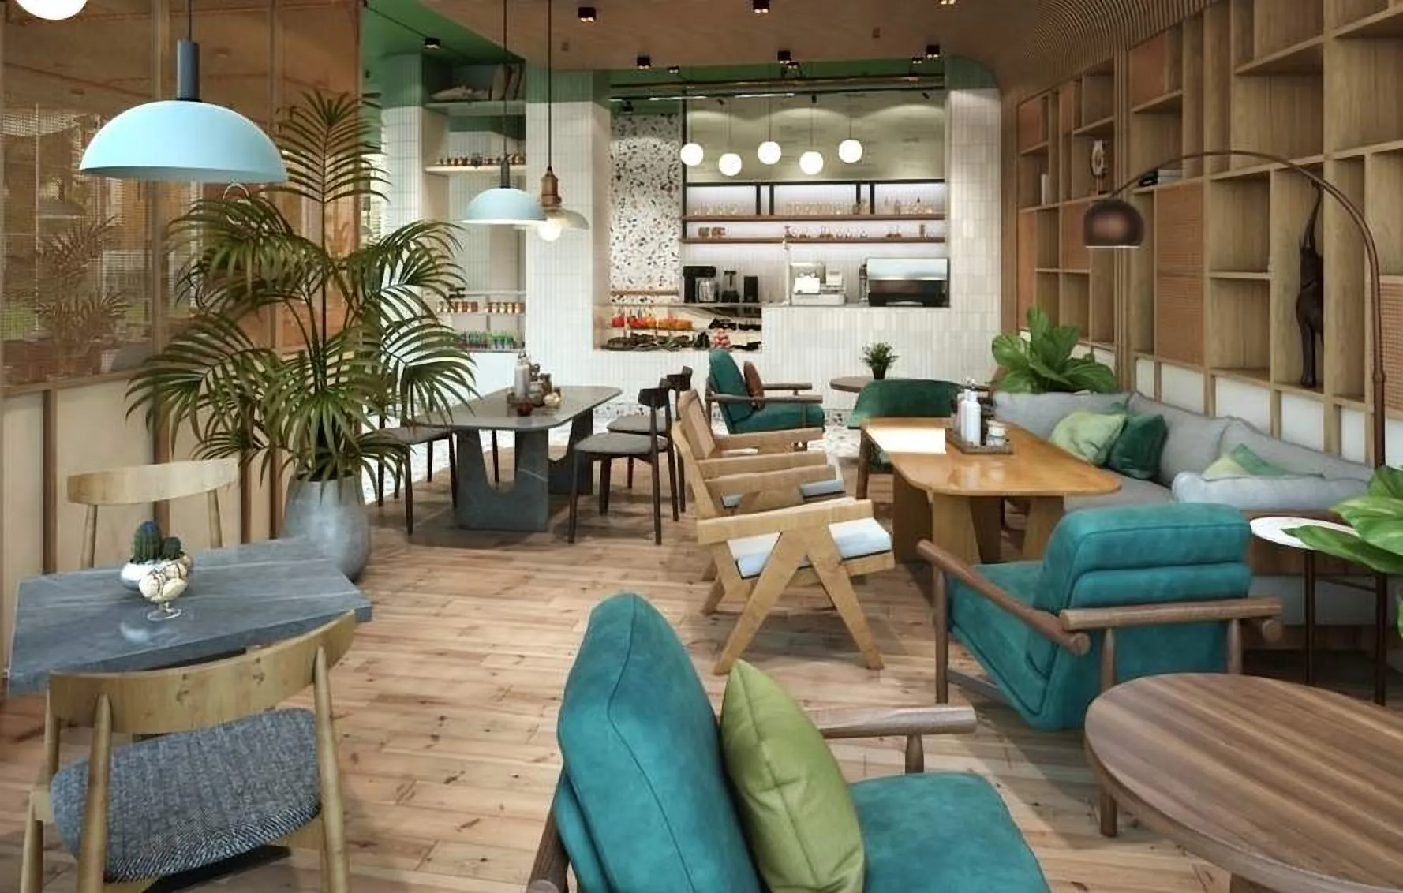
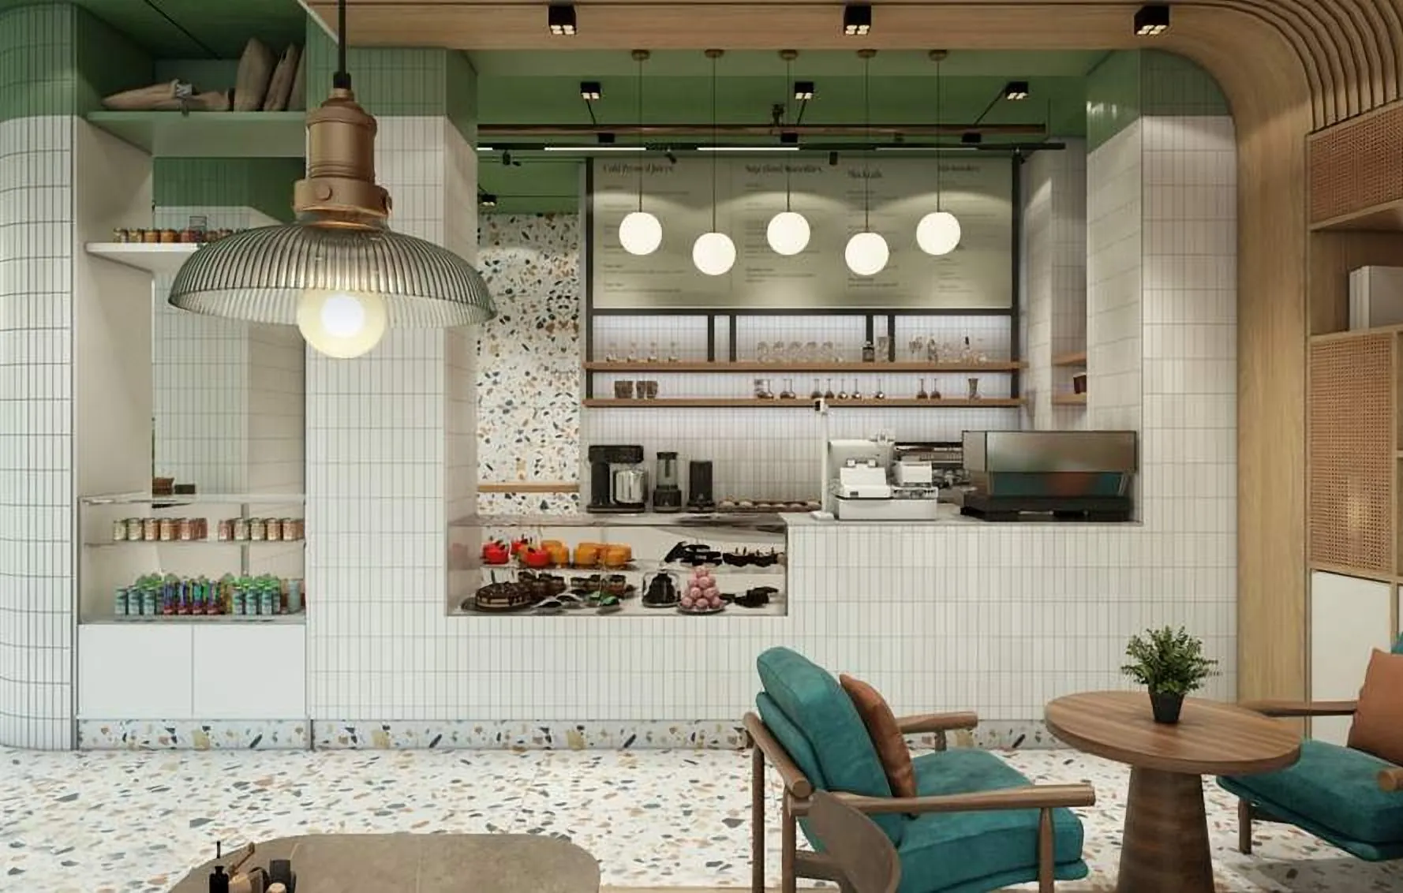
Raaw Cafe
Saar, Bahrain · 2023
Programme
Café, terrace, back of house
Area
373 m²
Client
Raaw
Stage
Concept
A clean white-tile counter is set against a sage-green ceiling and walnut millwork.
Terrazzo flooring ties the café, the outdoor terrace and the back of house into one continuous surface.
17
Libyan Spider HQ
Tripoli, Libya · 2016
Programme
Technology company headquarters
Area
900 m²
Client
Libyan Spider
Stage
Execution
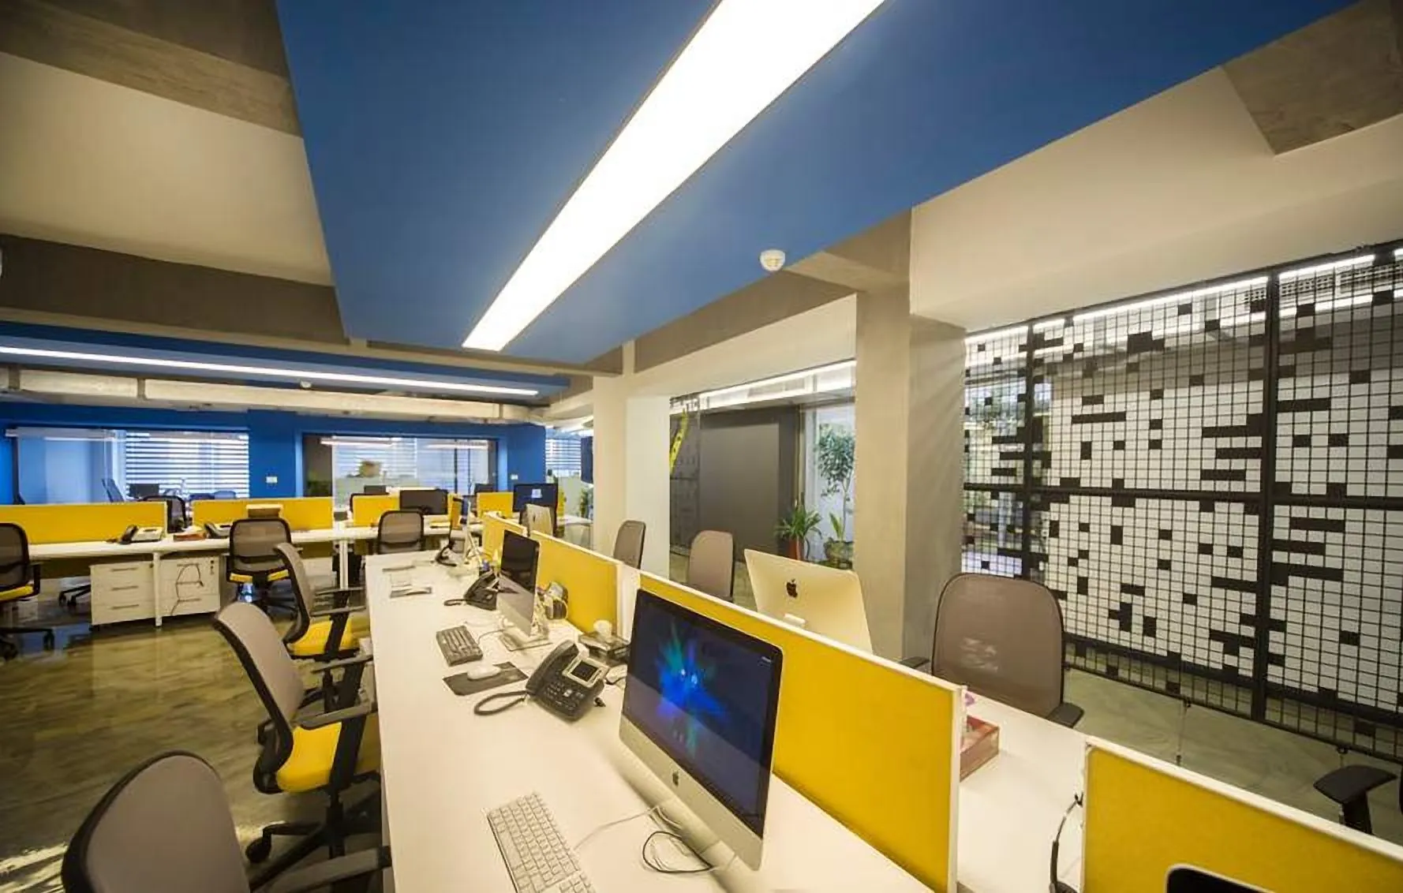
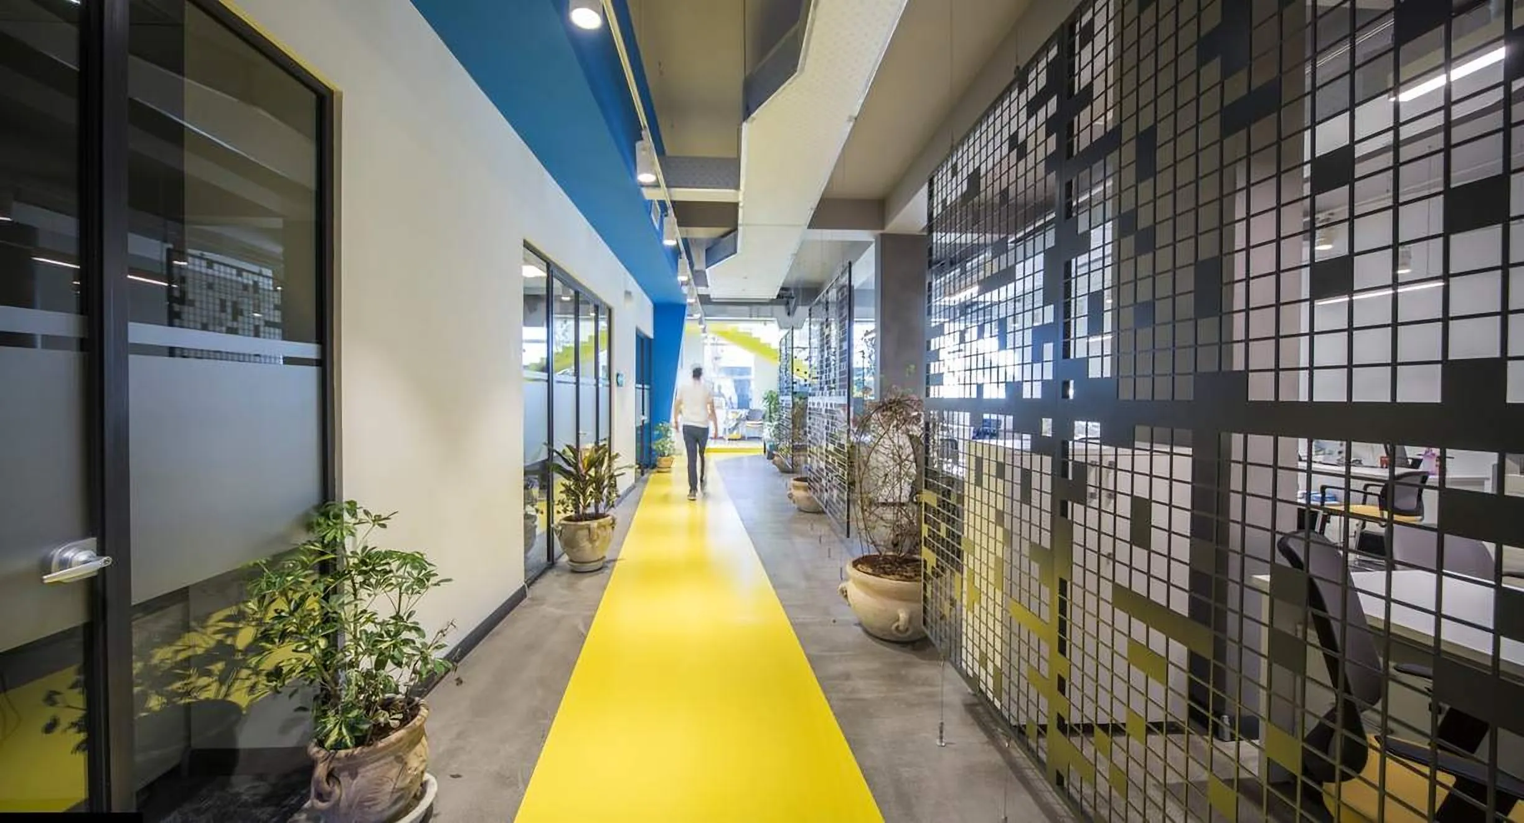
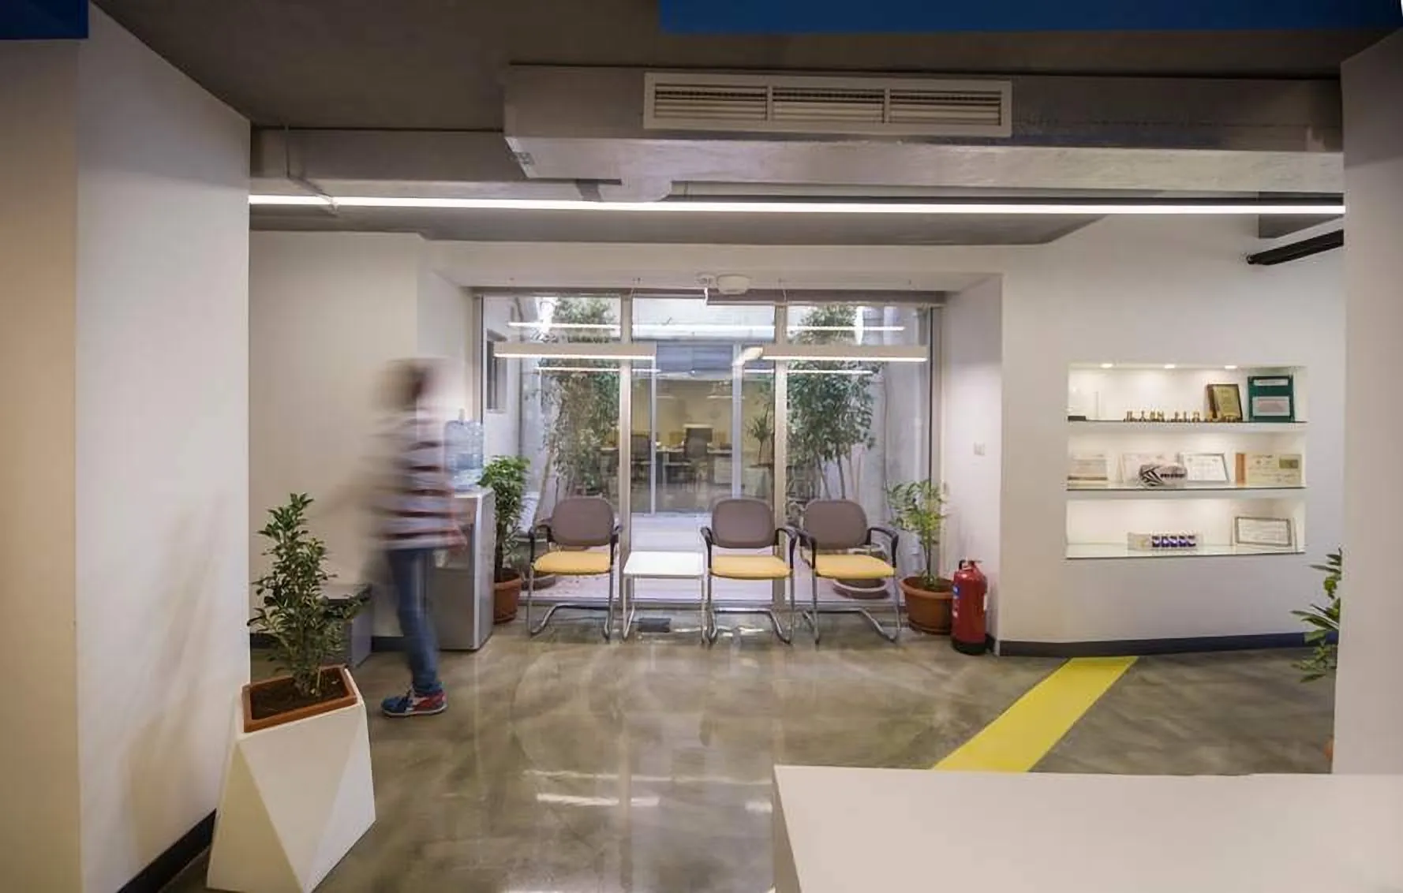
A headquarters built around cross-functional teams. No one has a permanent desk, so staff move freely between settings through the day.
A yellow line along the main corridor and yellow desk screens carry one colour through the floor. The office is meant to work as a second home.
18
Logistics Company Offices
Manama, Bahrain · 2022
Programme
Offices for a shipping and logistics joint venture
Client
Corporate office
Stage
Execution
Offices for a shipping and logistics joint venture.
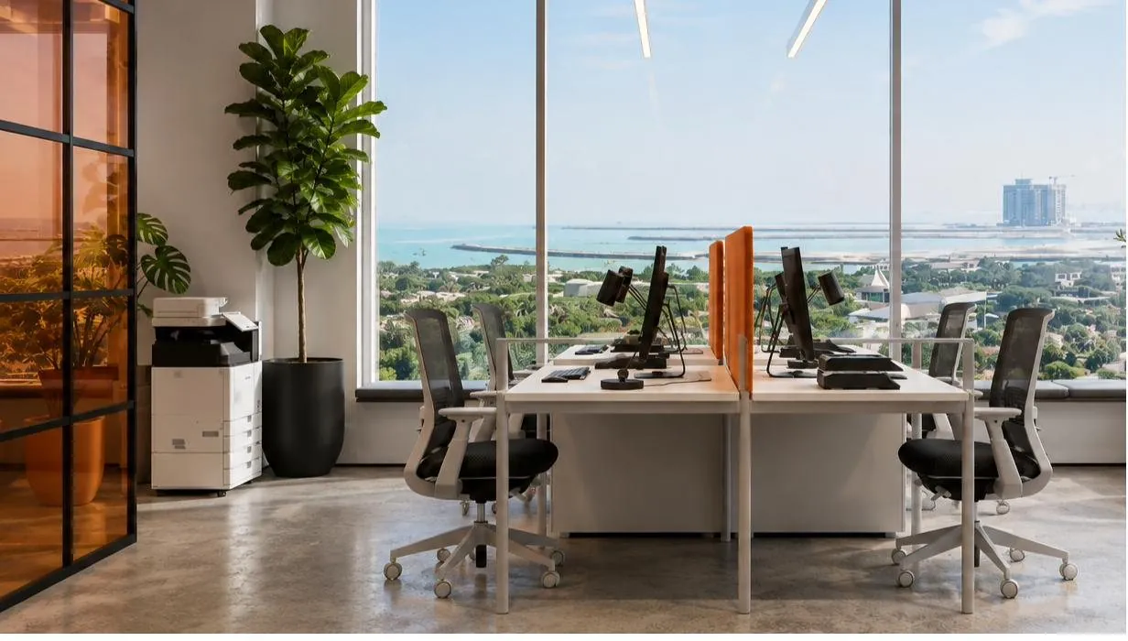
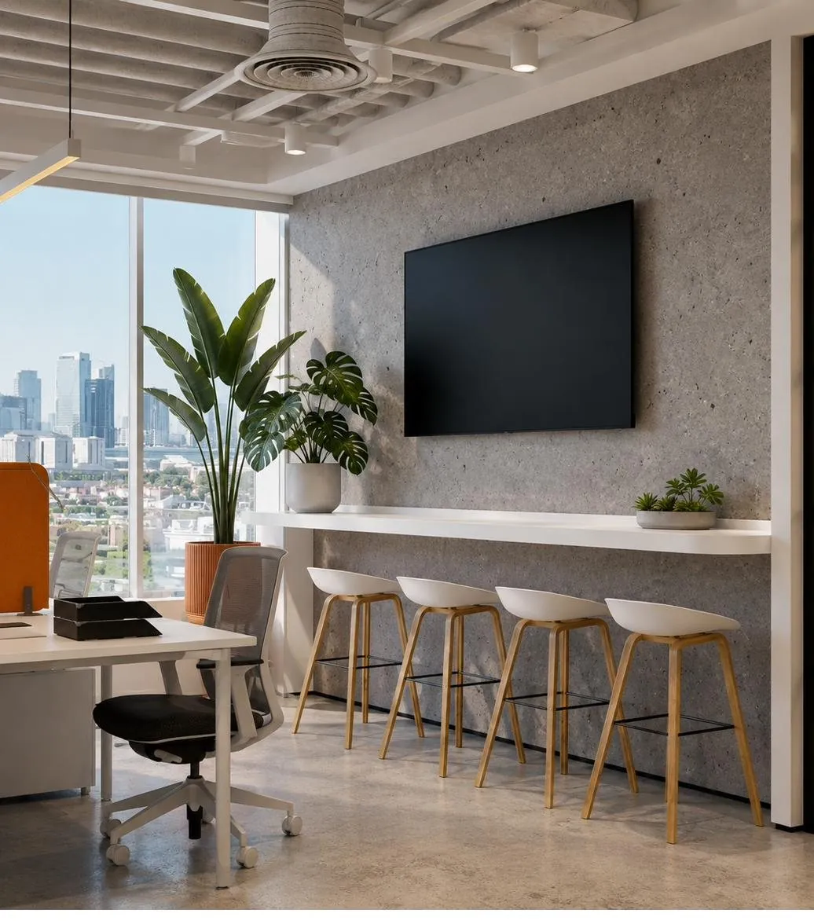
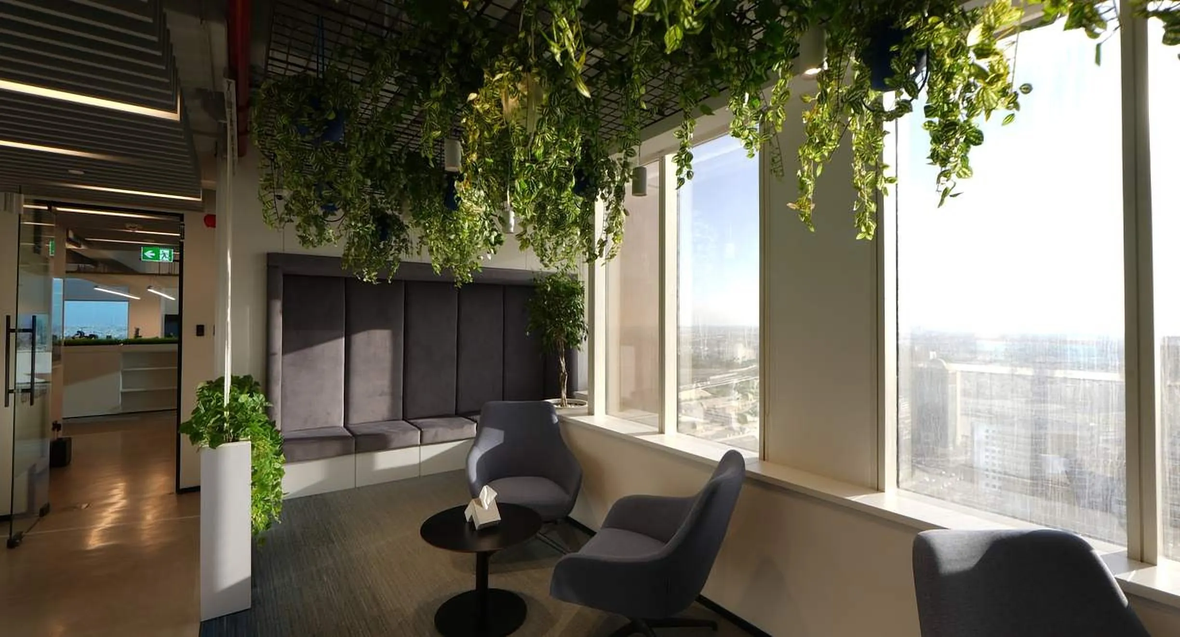
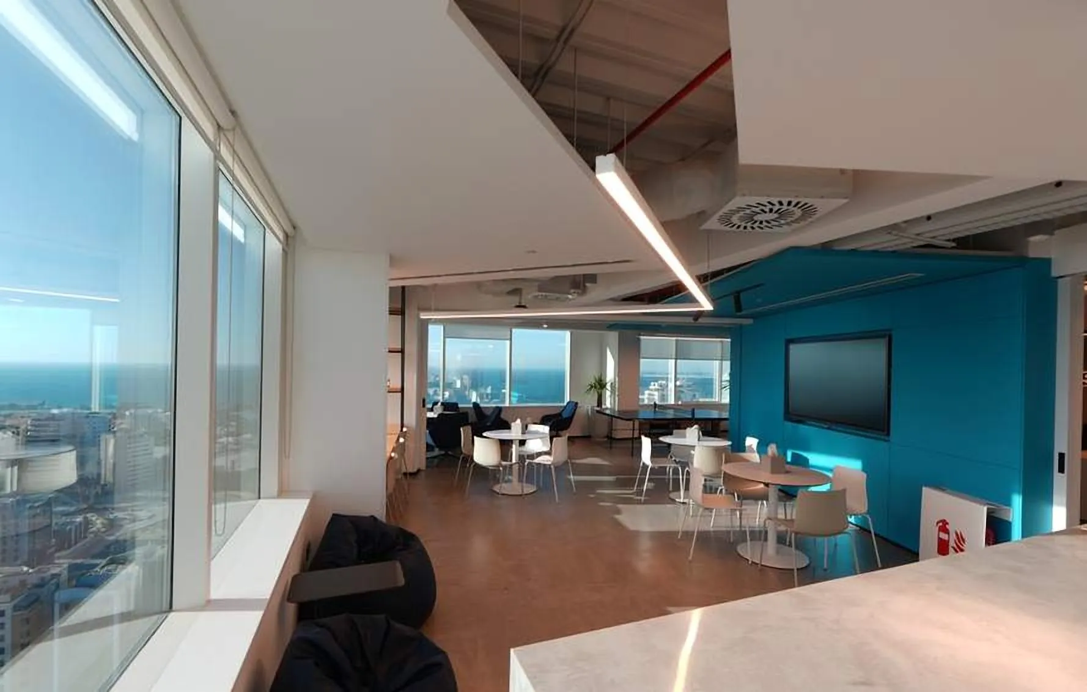
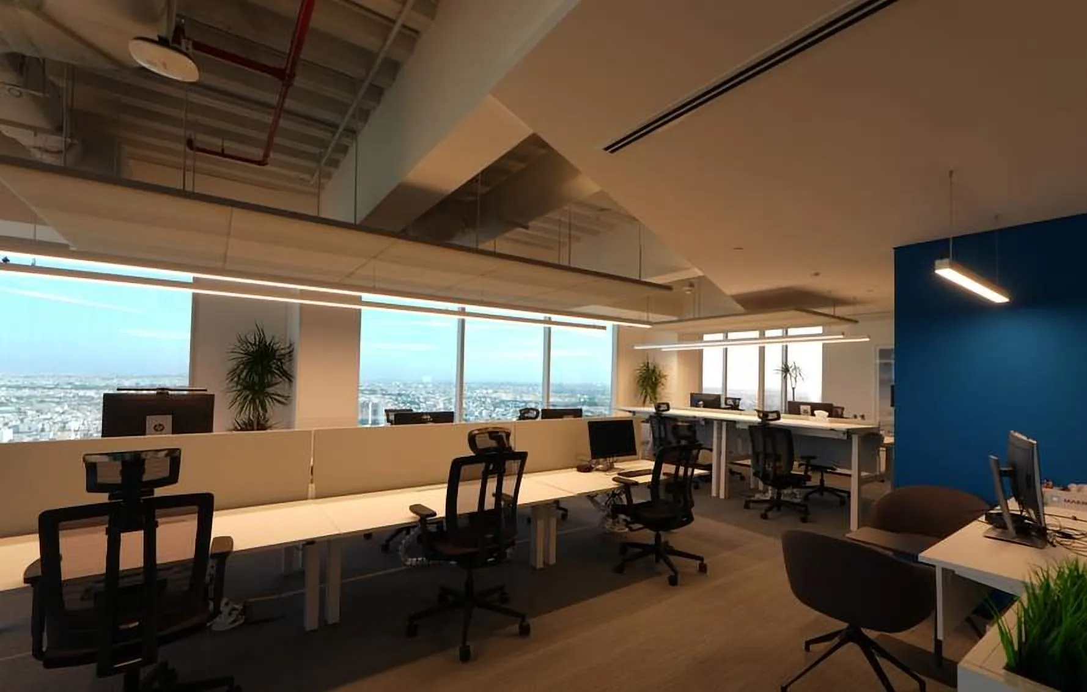
The scheme adapts the client’s global brand language to a regional workplace, with a planted lounge, a blue feature wall and open desks along the view.
19
Private Villa
Diyar Al Muharraq, Bahrain · 2022
Programme
Villa interiors
Area
360 m²
Stage
Execution
Interiors for a family villa, briefed around entertaining and a high-end atmosphere without heaviness.
A light, airy palette encourages people to gather and lifts the scale of the whole house.
20
Private Residence
Tripoli, Libya · 2024
Programme
Residence interiors
Stage
Concept
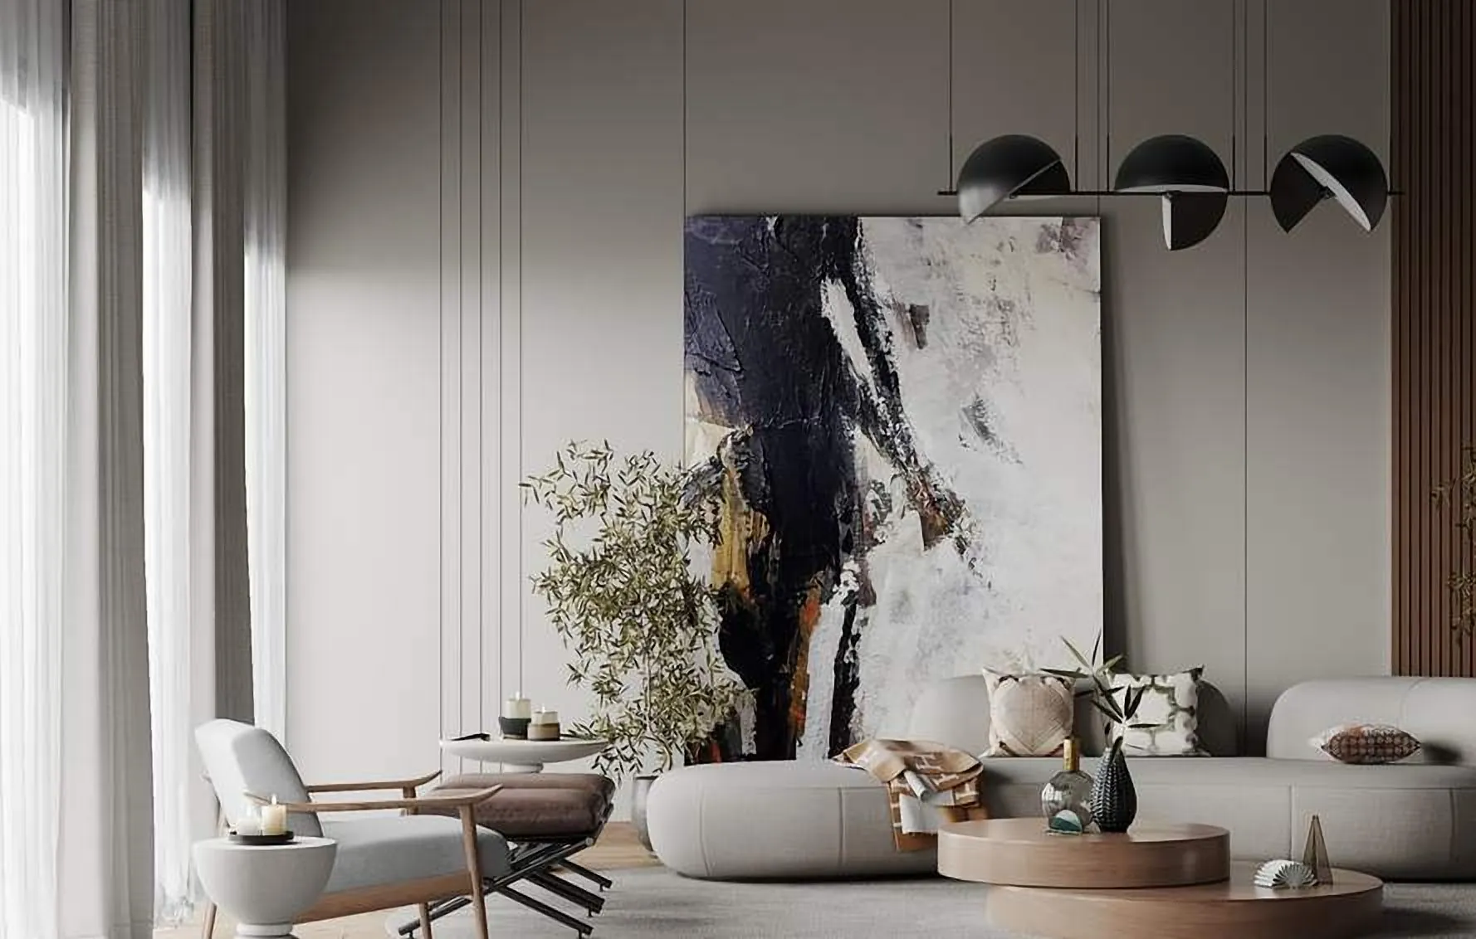
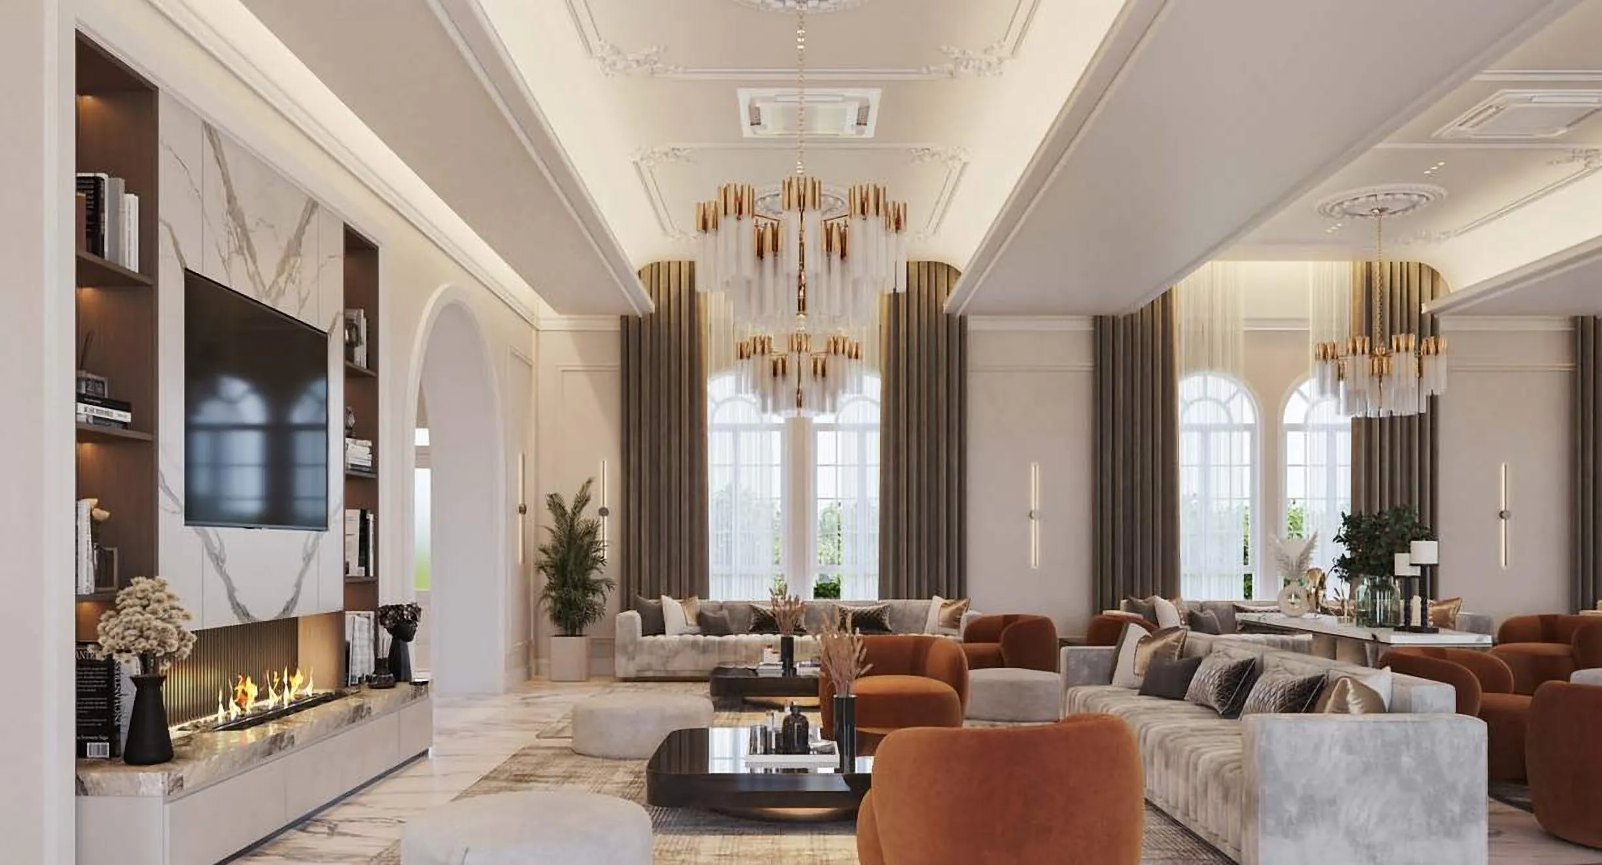
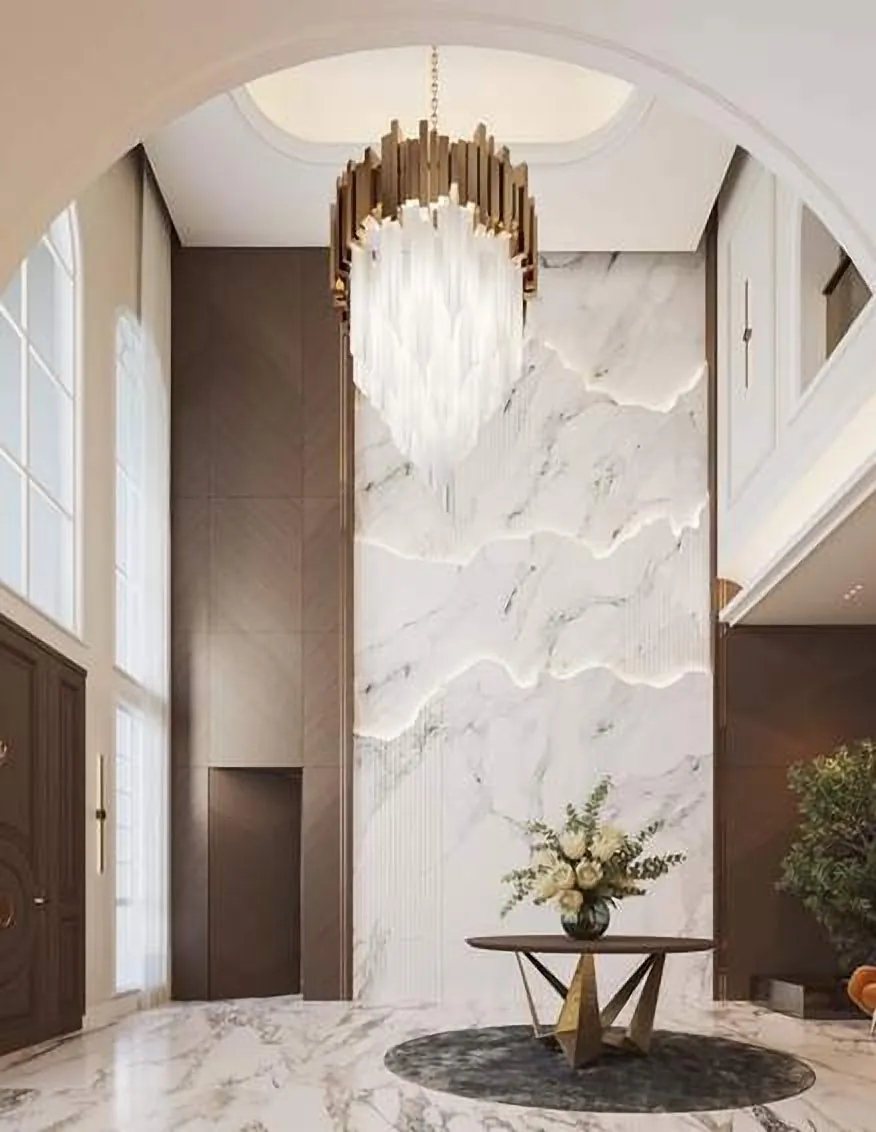
Classical Arabic architecture meets contemporary luxury. Double-height volumes and arched windows frame layers of marble, timber, brass and velvet.
The palette holds warm neutrals, deep wood tones and terracotta accents.
01 to 20 are shown above. 21 to 52 are listed without images in this edition.
Profile& CV
Bashar M. Telesi
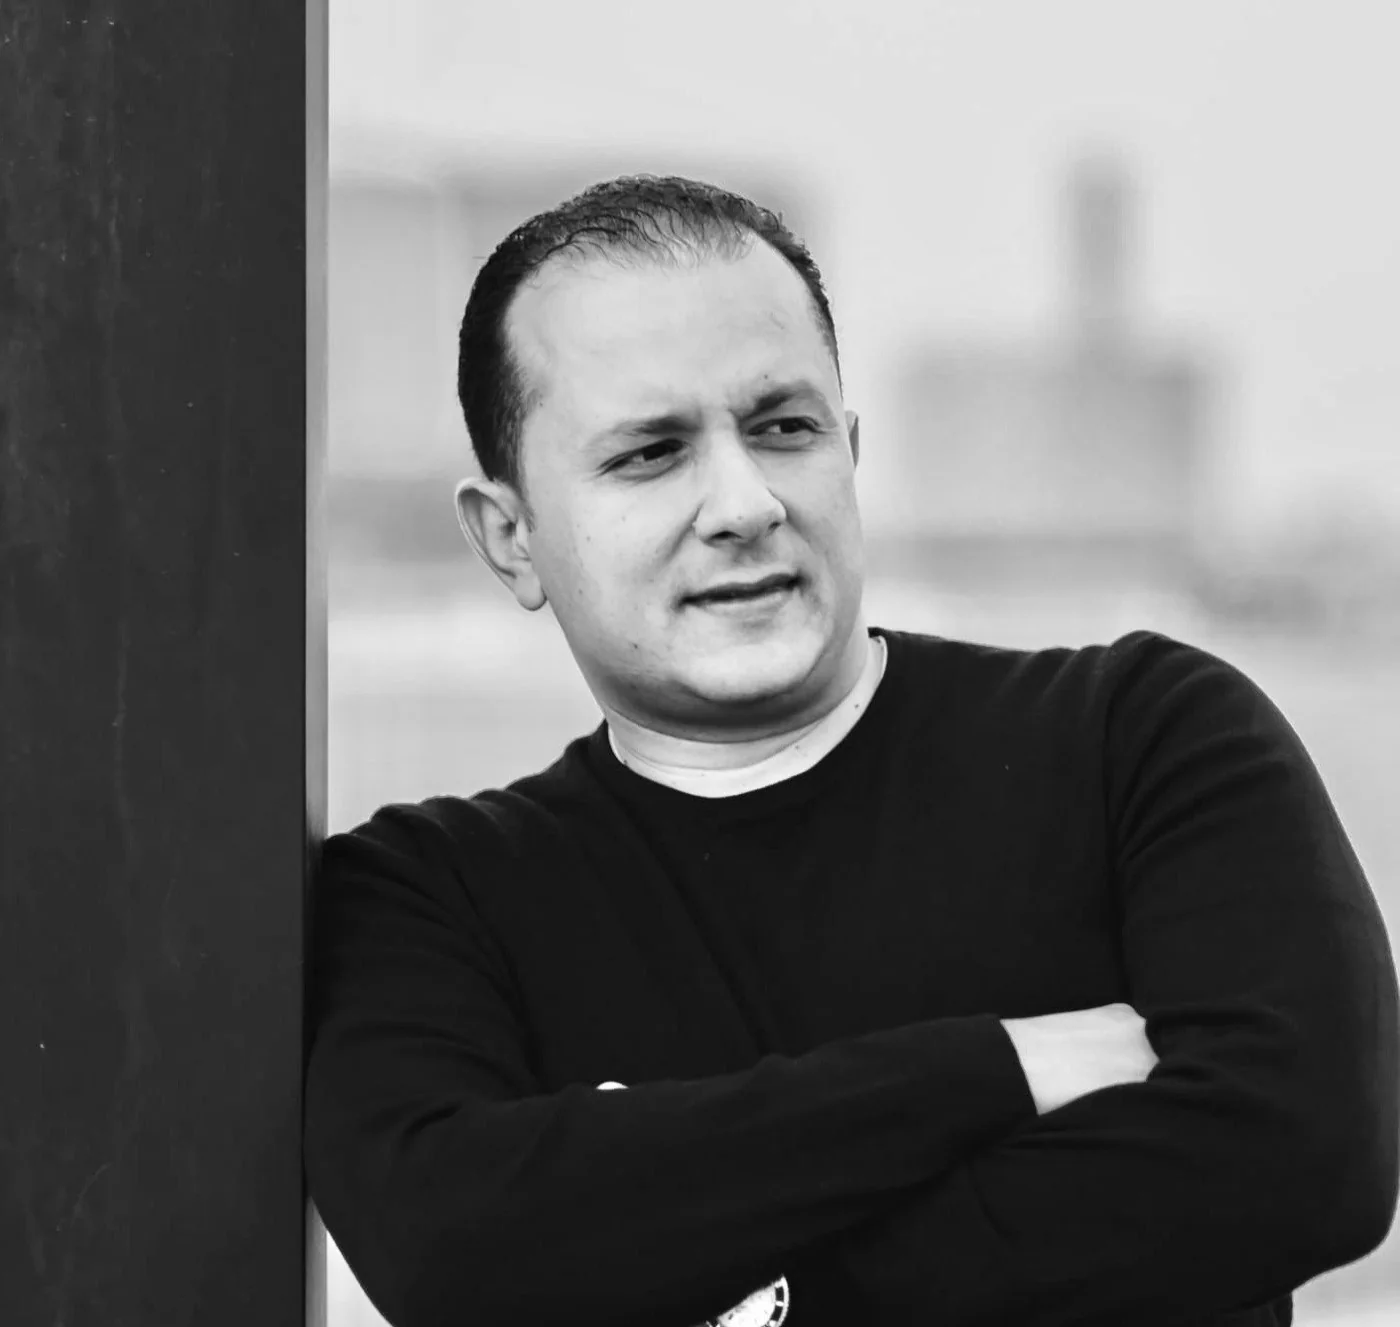
Architect and founder of Form & Function Design Studio, an interior design studio in Seef, Bahrain. In 2011 he founded Terrace Design Studio in Tripoli, a full practice in architecture, interiors, landscape and urban design, where he is an equal partner with Mohamed A. Sherif.
Over twenty years in practice since graduating in 2004, across Libya and Bahrain. The work runs from high-rise towers, hospitals and masterplans to houses, cafés and joinery, drawn by hand and in CAD, and followed from feasibility and concept through permits and coordination to supervision on site.
Role
Founder, General Manager & Principal Architect
Practice
Form & Function Design Studio W.L.L., interior design, Bahrain (founder) · Terrace Design Studio, architecture, interiors and landscape, Libya (founder, 50% partner)
Based
Seef, Kingdom of Bahrain
Work in
Bahrain, Libya, UAE, Saudi Arabia, Greece
Disciplines
Architecture, interiors, landscape, urban design
Education
B.Sc. Architecture and Urban Planning (5-year degree), Faculty of Engineering, Tripoli University, 2004
Licences
COEPP Bahrain, category B · Libyan Board of Architecture
Founder, General Manager & Principal ArchitectForm & Function Design Studio W.L.L., Platinum Tower, Seef, Bahrain. An interior design studio. Leads its interior projects in Bahrain and Libya, from fee proposal to site supervision.
2014–
Senior Architect DesignerARE SADEQ Design Consultants, Manama, Bahrain. Led project teams from pre-development to construction and operation, built the design team, acted as site architect, ran weekly consultant meetings, and managed materials, FF&E schedules and budgets.
2011–
Founder, Partner & Design ManagerTerrace Design Studio, Tripoli, Libya: architecture, interior design, landscape and urban design. Founded in 2011; equal partner with Mohamed A. Sherif. Feasibility studies, cost estimates, quality control and scheduling from start to finish of construction. Interior architect and supervisor for Libyan Spider HQ; Kimbo showroom, Dubai, and Kimbo cafés and lounges in DIFC, Dubai and City Centre, Sharjah; MIO Café kiosk, DIFC; Café di Roma and the Natuzzi showroom, Tripoli; the Central Bank of Libya competition; villas and housing in Libya and Bahrain.
2009–10
Architect ConsultantLangmead Associates, Manama, Bahrain. Project scoping with clients, feasibility reports and design proposals, and problem solving during construction.
2004–08
Junior Architect & CAD TechnicianGhadames for Architecture, Tripoli, Libya.
2004
B.Sc. Architecture and Urban PlanningFive-year degree, Faculty of Engineering, Tripoli University.
Project roles in Bahrain, ARE SADEQ
Architect
Katamaran Towers, SeefProject architect and designer
Architect
Maternity Hospital, TubliDesign architect and project coordinator
Architect
Al Safwa School, Diyar Al MuharraqDesign architect and project coordinator
Concept
Layout redesignsLuxury chalets, Hawar Island · Jumeirah Royal Saray Bahrain · Rolex Tower and Golden Tower, Bahrain Bay · The Harbour Row, Bahrain Financial Harbour
Landscape
American Mission Hospital, A'aliLandscape design for the new hospital
Selected competitions
2023
Smart City, Tripoli31,000 m² mixed-use district, for the Municipality
2018
General Hospital, Tripoli21,550 m² multi-specialty hospital, for the Ministry of Health
2013
Central Bank of Libya Headquarters, TripoliTerrace Design Studio
Project timeline
2026
Tripoli Boulevard and Benghazi BoulevardWaterfront and district masterplans of 62,149 m² and 130,000 m²; Office 101 under construction in Seef
2025
Haus Restaurant & Lounge, AdliyaCompleted; Aura Hotel and Elite Pool concepts in Tripoli
2024
Batelco City Centre, ManamaRetail interior with digital displays and gradient lighting
2023
Multistorey Building, Glyfada, Greece2,200 m² on the Athens Riviera
2022
Café Café, The Palavra Resort, corporate officesHospitality and workplace interiors in Bahrain
2019
Regus, Tripoli600 m² coworking centre
2018
Kimbo Espresso da Napoli, DubaiThe first of three venues for Kimbo in Dubai and Manama
2016
Libyan Spider HQ, Tripoli900 m² technology headquarters without fixed desks
2013
Central Bank of Libya competitionTerrace Design Studio
2012
Natuzzi Showroom, Tripoli820 m², completed
Selected clients
Batelco
Kimbo
DHL
Regus
Natuzzi
Libyan Spider
First Gulf Bank
Ministry of Health, Libya
Central Bank of Libya Competition
Libyan Gate Pharmaceuticals
Café Café
The Palavra
Raaw
Globex
Awris
Skills & tools
Design
Architecture, interiors, landscape, urban designFrom masterplan to joinery detail
Software
AutoCAD, Revit Architecture, SketchUp, 3ds Max, V-RayPhotoshop, Illustrator, Autodesk Impression, Microsoft Office; a self-built AutoLISP toolkit for layer standards, room tagging and furniture management
Practice
Hand sketching to site managementProject presentation, execution and supervision, safety rules and regulations, planning and permitting, property development, team management
Visuals
AI-assisted concept imagery and motionMidjourney, ChatGPT and Gemini for concept views; animated project presentations
Delivery
Bilingual documentsArabic and English proposals, reports and drawing sets
Beyond practice
Painting
Original artworkIncluding the triptych series for DUSK Café, Manama, which he also designed
Teaching
Student project supervisionArchitectural projects including the Little Blocks kindergarten and Gammoudi Family Apartments